Artist’s impression · Ophira’s two towers and Kuala Lumpur
Ophira Resort ResidencesDutamas, near Mont Kiara · Kuala Lumpur
1,546 lights.
One is waiting for you.
Entry price
RMonwards
Twelve layouts.
Ask for the latest prices.
Two garden towers beside Dutamas: freehold homes of 525 to 1,020 sq ft, in twelve layouts.
- Freehold
- 1,546 homes in two towers
- 12 layouts
- 39 shared facilities
- Completion targeted Q4 2031
Architecture
Two towers,
standing on a garden.
Planters spill down the podium, and at dusk the lights come on floor by floor. From the entrance and drop-off to the lobby, every step home passes through green.
1,546 lights
Light your window.
Choose a layout, a facing and a height. Every home that matches lights up.
All 1,546 homes, lit.
See where each layout sits, as a table
| Type | Tower A | Tower B | Facing |
|---|---|---|---|
| A | 135 · Levels 13 to 57 | 84 · Levels 13 to 53A | the gardens and Segambut |
| B | 262 · Levels 5 to 57 | 194 · Levels 13 to 53A | KL City and Dutamas, Bukit Antarabangsa and Genting, the gardens and Segambut, PJ and Damansara |
| B1 | 41 · Levels 13 to 53 | — | Bukit Antarabangsa and Genting |
| B2 | 45 · Levels 13 to 57 | — | the gardens and Segambut |
| C | 93 · Levels 5 to 57 | 36 · Levels 13 to 50 | KL City and Dutamas, Bukit Antarabangsa and Genting, the gardens and Segambut, PJ and Damansara |
| C1 | 106 · Levels 5 to 57 | 100 · Levels 5 to 53A | KL City and Dutamas, Mont Kiara |
| C2 | 69 · Levels 31 to 53 | — | Bukit Antarabangsa and Genting, the gardens and Segambut |
| C3 | — | 118 · Levels 13 to 53A | PJ and Damansara, the gardens and Segambut |
| C4 | 3 · Levels 55 to 57 | — | the gardens and Segambut |
| D | 53 · Levels 5 to 57 | 50 · Levels 5 to 53A | KL City and Dutamas, Mont Kiara |
| D1 | — | 50 · Levels 5 to 53A | Mont Kiara |
| D2 | 53 · Levels 5 to 57 | — | KL City and Dutamas |
The 1,546 homes include 54 Madani homes in Tower A, which are not among the twelve layouts. Facing describes direction. It does not promise a view.
Shared spaces
A garden at the door.
A garden in the sky.
Ophira keeps its green at three heights: a botanical court where you arrive, a landscaped deck of thirty shared places on Level 10, and a garden near the top of each tower.
- Level 1
- A botanical court and a lawn for pets.
- Level 10
- Thirty shared places around a 50-metre lap pool.
- Levels 51 and 53A
- A garden near the top of each tower, open to residents of both.
After work,
Level 10.
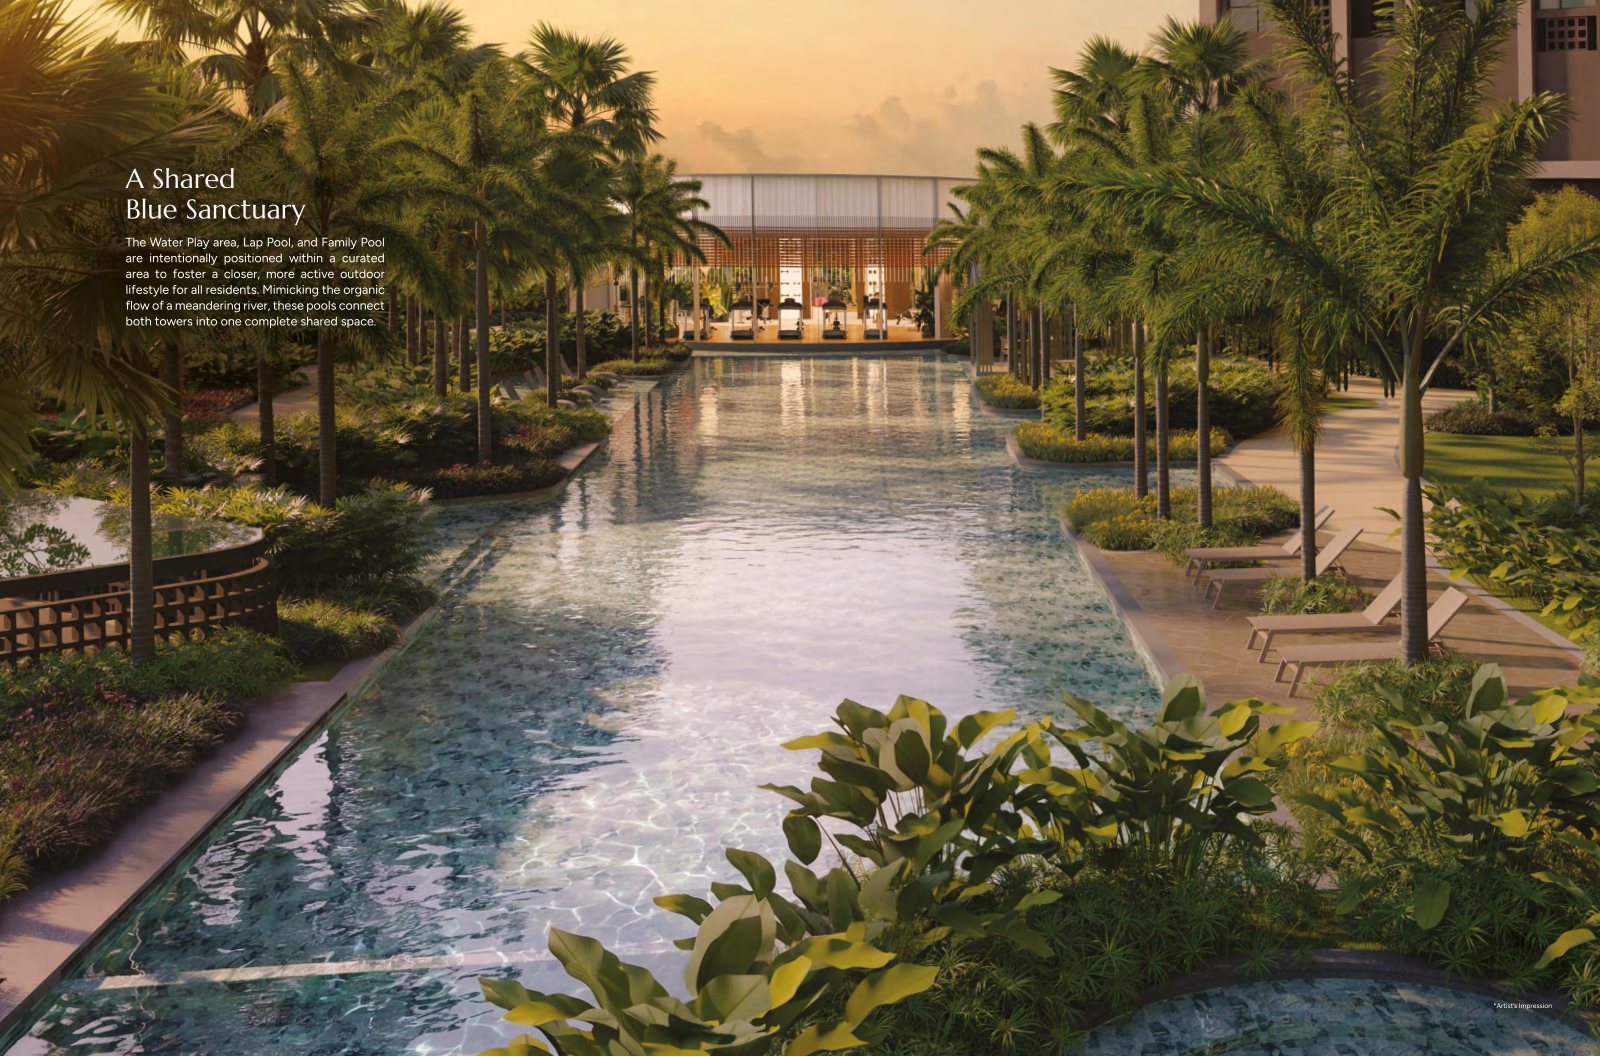
A 50-metre lap pool, a family pool and water play for children. Two pickleball courts and a court for tennis, basketball and volleyball. A gym, a 3,300 sq ft co-working space, a music room and a function hall for fourteen round tables.
- 50m lap pool
- 30shared places on Level 10
- 3,300sq ft co-working
- 14round tables in the hall
The Level 10 deck and the Level 1 lobby
10 renders
Artist’s impression · Level 10 · The 50-metre lap pool Artist’s impression · Level 10 · The wet deck Artist’s impression · Level 10 · Kids’ water play Artist’s impression · Level 10 · The adventure playground Artist’s impression · Level 10 · The courts Artist’s impression · Level 10 · The gym Artist’s impression · Level 10 · The function hall Artist’s impression · Level 10 · The music room Artist’s impression · Level 10 · The kids’ discovery games room Artist’s impression · Level 1 · The lobby
Near the top of each tower,
a garden.
Tower A’s sky garden is on Level 53A and Tower B’s on Level 51, and residents of both towers may use either: lawns, an amphitheatre terrace, a sky view plaza, a sky watch and a social lounge of about 750 sq ft.
Film
Two minutes,
from the entrance to the sky garden.
Open the gallery: renders, show-unit photographs and floor plans
Show units
Two layouts
you can already walk into.
The Type B and Type C3 show units have every lamp lit. Walk in, stand in the kitchen, measure the study and feel the real size of the rooms.
Type B · 722 sq ft · 2 bedrooms + study
6 photographsSee Type B
Type C3 · 840 sq ft · 3 bedrooms
6 photographsSee Type C3
Twelve layouts
Twelve layouts,
one scale.
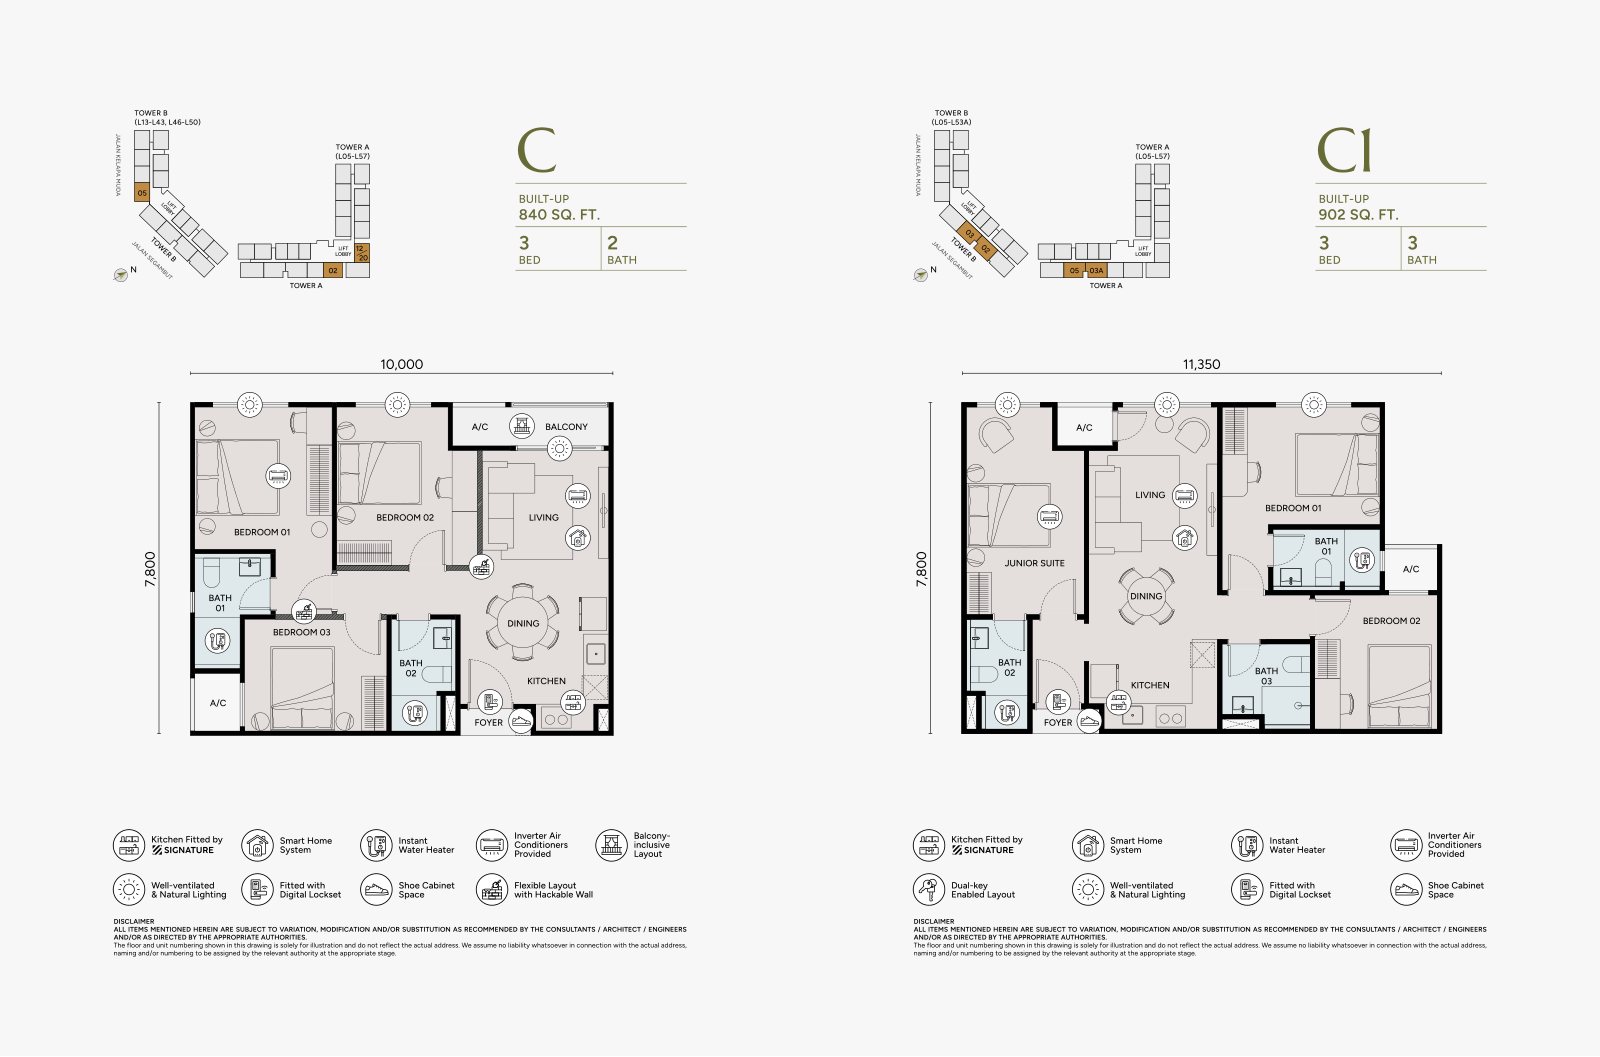
From 525 sq ft with a study to four bedrooms in 1,020 sq ft. The developer’s twelve plans sit side by side at one scale, so a wider drawing is a wider home.
Plans from the developer’s materials, shown at one scale. The Sale and Purchase Agreement prevails.
Location
Dutamas next door.
Publika 2.1 km. The train 450 m.
Ophira stands on Jalan Segambut, beside Dutamas and near Mont Kiara. KTM Segambut is about 450 m away, MITEC 1.7 km, Publika 2.1 km, Solaris Mont Kiara 2.6 km and the city centre 8.8 km.
The site
Lot 82588, Jalan Segambut, Kuala Lumpur
Diagram · Arranged by distance, not by direction. Distances are approximate.
- KTM Segambut450 m
- Jalan Kuching2.0 km
- DUKE Highway entrance3.0 km
- GOKL free bus (Magenta line)3.5 km
- MRT Sentul Barat3.5 km
- SPRINT Highway entrance4.5 km
- NKVE entrance5.5 km
- SJK(C) Khai Chee1.0 km
- SMK Segambut Jaya1.1 km
- SK Taman Sri Sinar1.2 km
- French School of Kuala Lumpur1.5 km
- Garden International School3.0 km
- Mont'Kiara International School3.5 km
- Plaza Sinar1.4 km
- Publika Shopping Gallery2.1 km
- Solaris Mont Kiara2.6 km
- 1 Mont Kiara4.0 km
- Sunway 163 Mall4.0 km
- AEON Metro Prima5.3 km
- Hartamas Shopping Centre5.7 km
- Global Doctors Hospital2.9 km
- KPJ Sentosa KL Specialist Hospital6.8 km
- Hospital Kuala Lumpur (HKL)7.3 km
- Desa ParkCity5.4 km
- Bukit Kiara Federal Park9.5 km
- Kepong Metropolitan Park9.6 km
- KLCC Park11 km
- MITEC1.7 km
- KL Metropolis Park2.0 km
- MATRADE2.3 km
- Mont Kiara4.0 km
- Sri Hartamas5.0 km
- KL city centre8.8 km
Prices,
in plain sight.
RMonwards
Twelve layouts,
the latest prices.
Twelve layouts, from 525 to 1,020 sq ft. Choose one and we will send you its latest price on WhatsApp.
Questions
Asked often.
Answered plainly.
Is Ophira a hotel?
No. Ophira is a residential development of homes for sale. "Resort" describes its shared facilities; there are no rooms to book.
Is Ophira in Mont Kiara?
No. The site is at Lot 82588, Jalan Segambut, beside Dutamas. Publika is 2.1 km away, Solaris Mont Kiara 2.6 km and Mont Kiara about 4 km.
What are the shared facilities?
There are 39: a botanical court and a lawn for pets on Level 1; thirty on the Level 10 deck, including a 50-metre lap pool, courts, a gym and a function hall; and seven more in the sky gardens near the top of each tower.
Who can buy?
Ask us about eligibility for the current release.
When will it be finished?
Completion is targeted for the fourth quarter of 2031, after a construction period of 62 months. The Sale and Purchase Agreement sets the contractual dates.
Full brochure · PDF · 35 pages · 25.2 MB
Take Ophira home
and read it slowly.
The complete 35-page brochure: the architecture and gardens, every shared facility, all twelve floor plans and the project details. Leave your name and WhatsApp number to download it.
Private viewing
The show units,
by private appointment.
Choose Type B, Type C3 or both. An advisor will agree a time with you on WhatsApp and arrange the viewing.