Residences · C3 · Show unit
Three bedrooms and a balcony,
with a show unit already lit.
Type C3840 sq ft · 3 bedrooms · 2 bathrooms
- 840sq ft
- 3bedrooms
- 2bathrooms
- 2parking bays
Type C3 is 840 sq ft with three bedrooms, two bathrooms and a balcony. Both bathrooms are naturally ventilated, and the walls between the living room and Bedroom 02, and between Bedroom 01 and Bedroom 03, can both be opened. All 118 Type C3 homes are in Tower B. Type C3 has a show unit you can book to see.
The C3 plan,
to zoom, trace and measure.
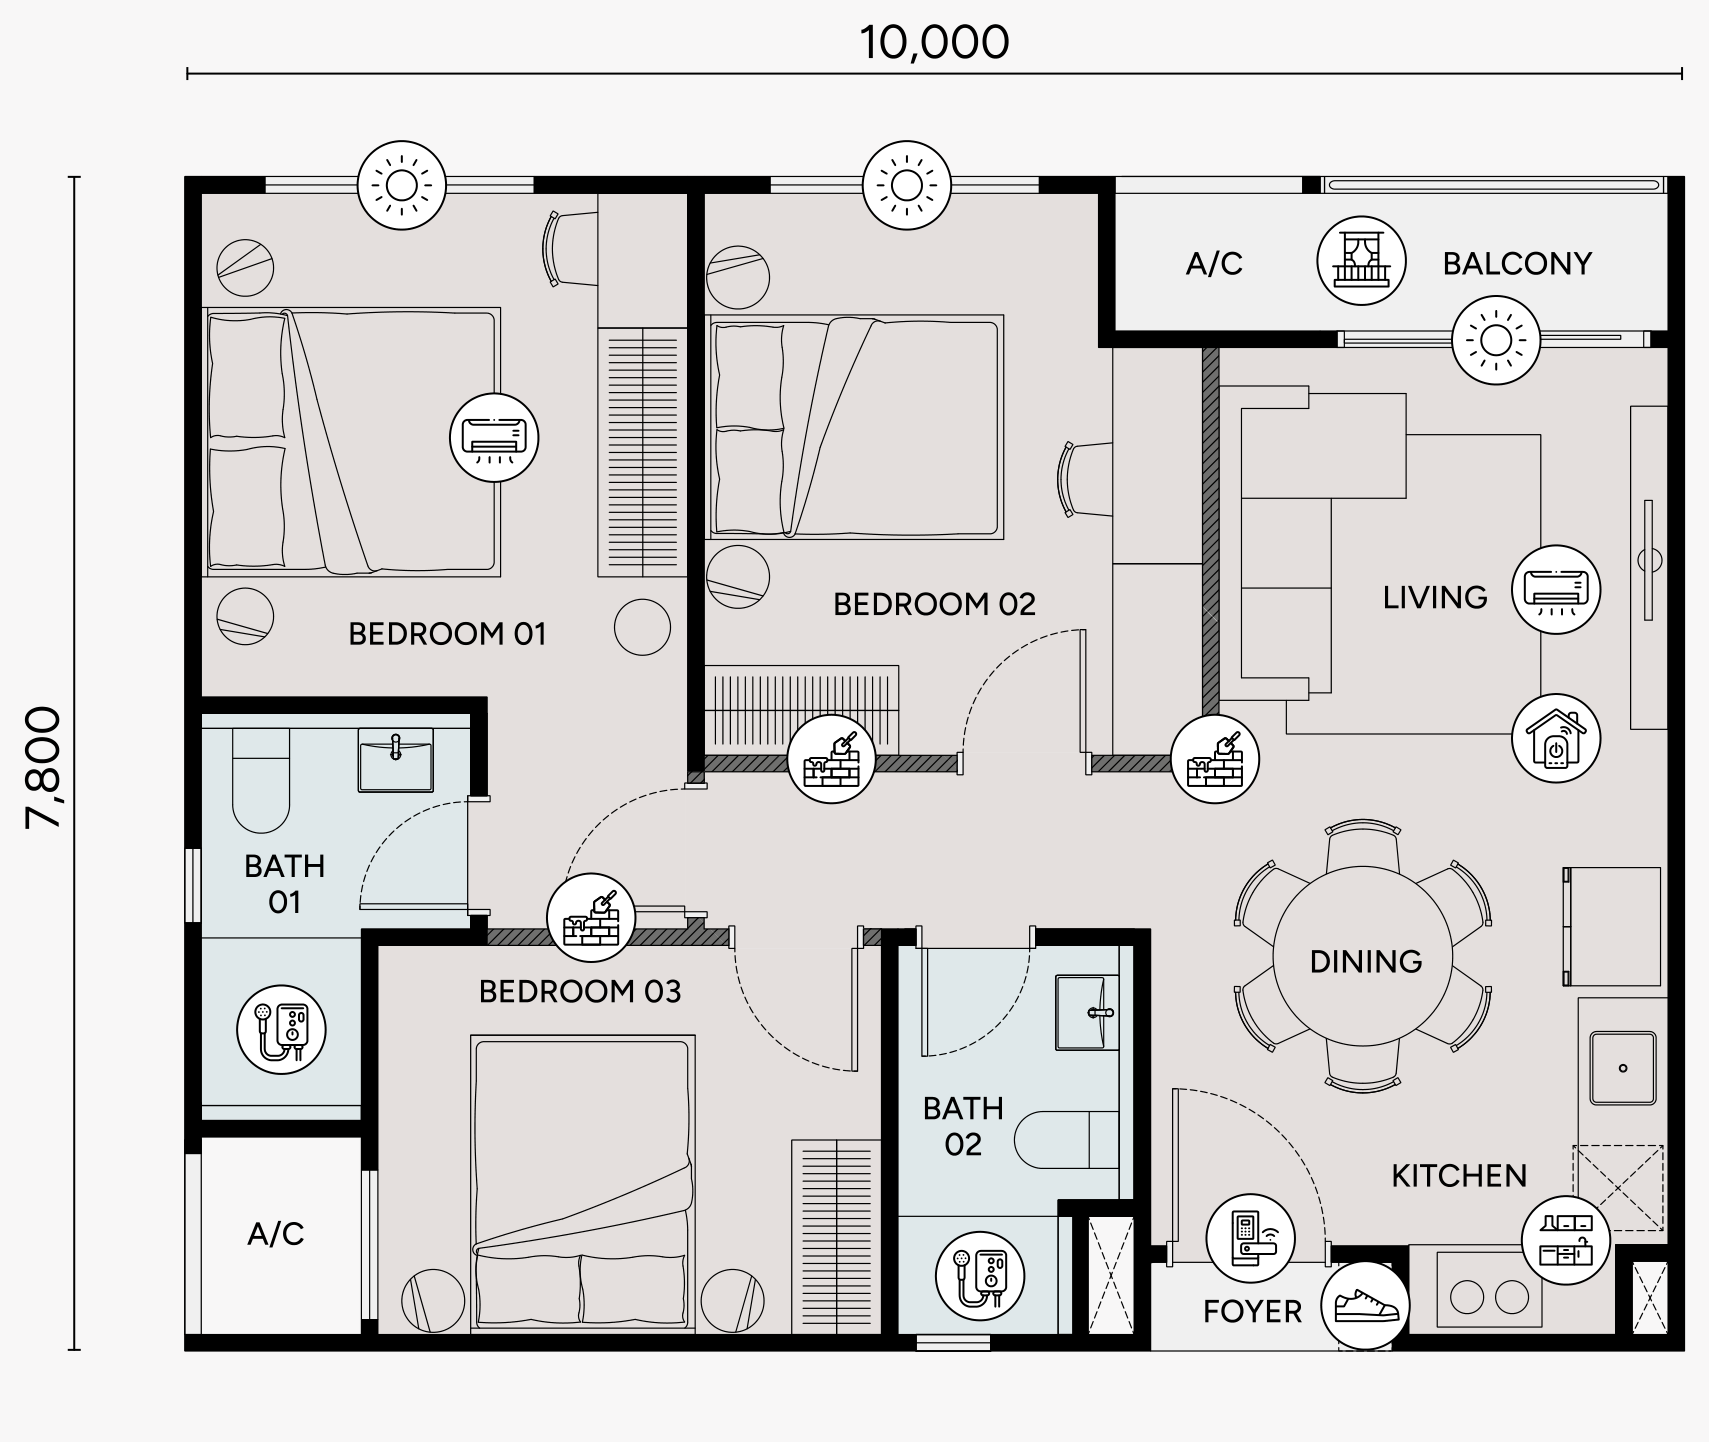
Measure gives an estimate from the floor plan, for guidance only.
Floor plan · Type C3 · developer’s materialThe Sale and Purchase Agreement prevails.
Type C3 at a glance
- 01A show unit you can book to see
- 02A balcony
- 03Bath 01 and Bath 02 are both naturally ventilated
- 04Two walls that can open
- 05Two parking bays, side by side or tandem depending on the unit
Show units
The Type C3 show unit
is ready to walk into.
The show unit is laid out as Type C3. Walk in, stand in the kitchen, measure the bedrooms, and feel the real size of the rooms.
Show unit · Type C3 · Living to dining and kitchen Show unit · Type C3 · Bedroom Show unit · Type C3 · Bedroom Show unit · Type C3 · Bathroom Show unit · Type C3 · Bathroom
Where it sits
Where C3 sits,
and which way it faces.
All 118 Type C3 homes are in Tower B, on its Kepong and Segambut end and its inner side, from Level 13 upward.
The developer’s key plan marks Type C3 in copper. Its numbering is indicative only. Facing describes direction; it does not promise a view.
Type C3 details
- Built-up area
- 840 sq ft
- Bedrooms
- 3
- Bathrooms
- 2 · Bath 01 and Bath 02 naturally ventilated
- Parking
- 2 bays, side by side or tandem depending on the unit
- Balcony or bay window
- Balcony
- Walls that can open
- The living room and Bedroom 02; Bedroom 01 and Bedroom 03
- Dual-key
- No
- Ceiling height
- About 2.8 m · bathrooms about 2.4 m
- Overall size
- 10,000 × 7,800 mm (as marked on the plan)
- Homes of this layout
- 118 · 118 in Tower B
- Est. maintenance
- About RM302 a month
- Completion
- Targeted Q4 2031
See Type C3 in person
Type C3 has a show unit. An advisor will arrange a viewing time with you on WhatsApp.
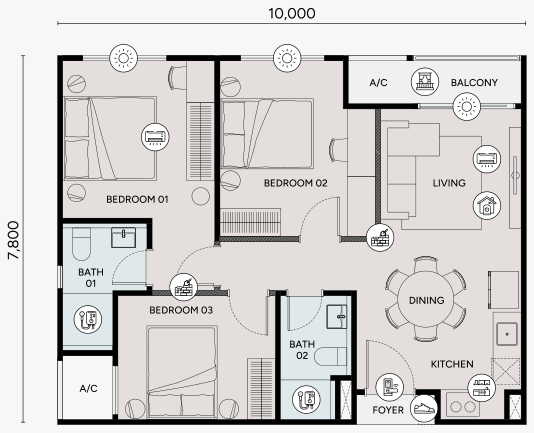
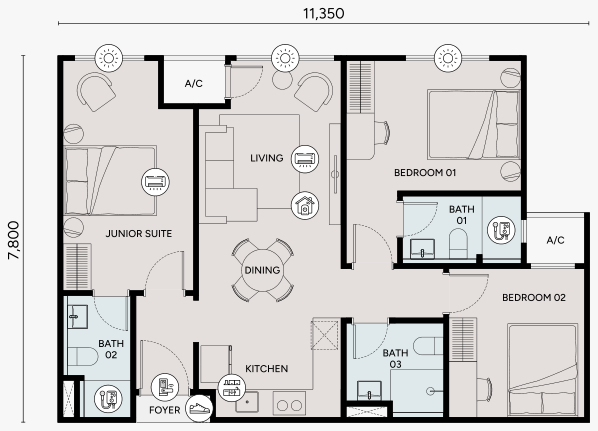
Full brochure · PDF · 35 pages · 25.2 MB
C3 and the other eleven layouts
are all in the brochure.
The complete 35-page brochure, with all twelve floor plans and key plans, every facility and the project details.