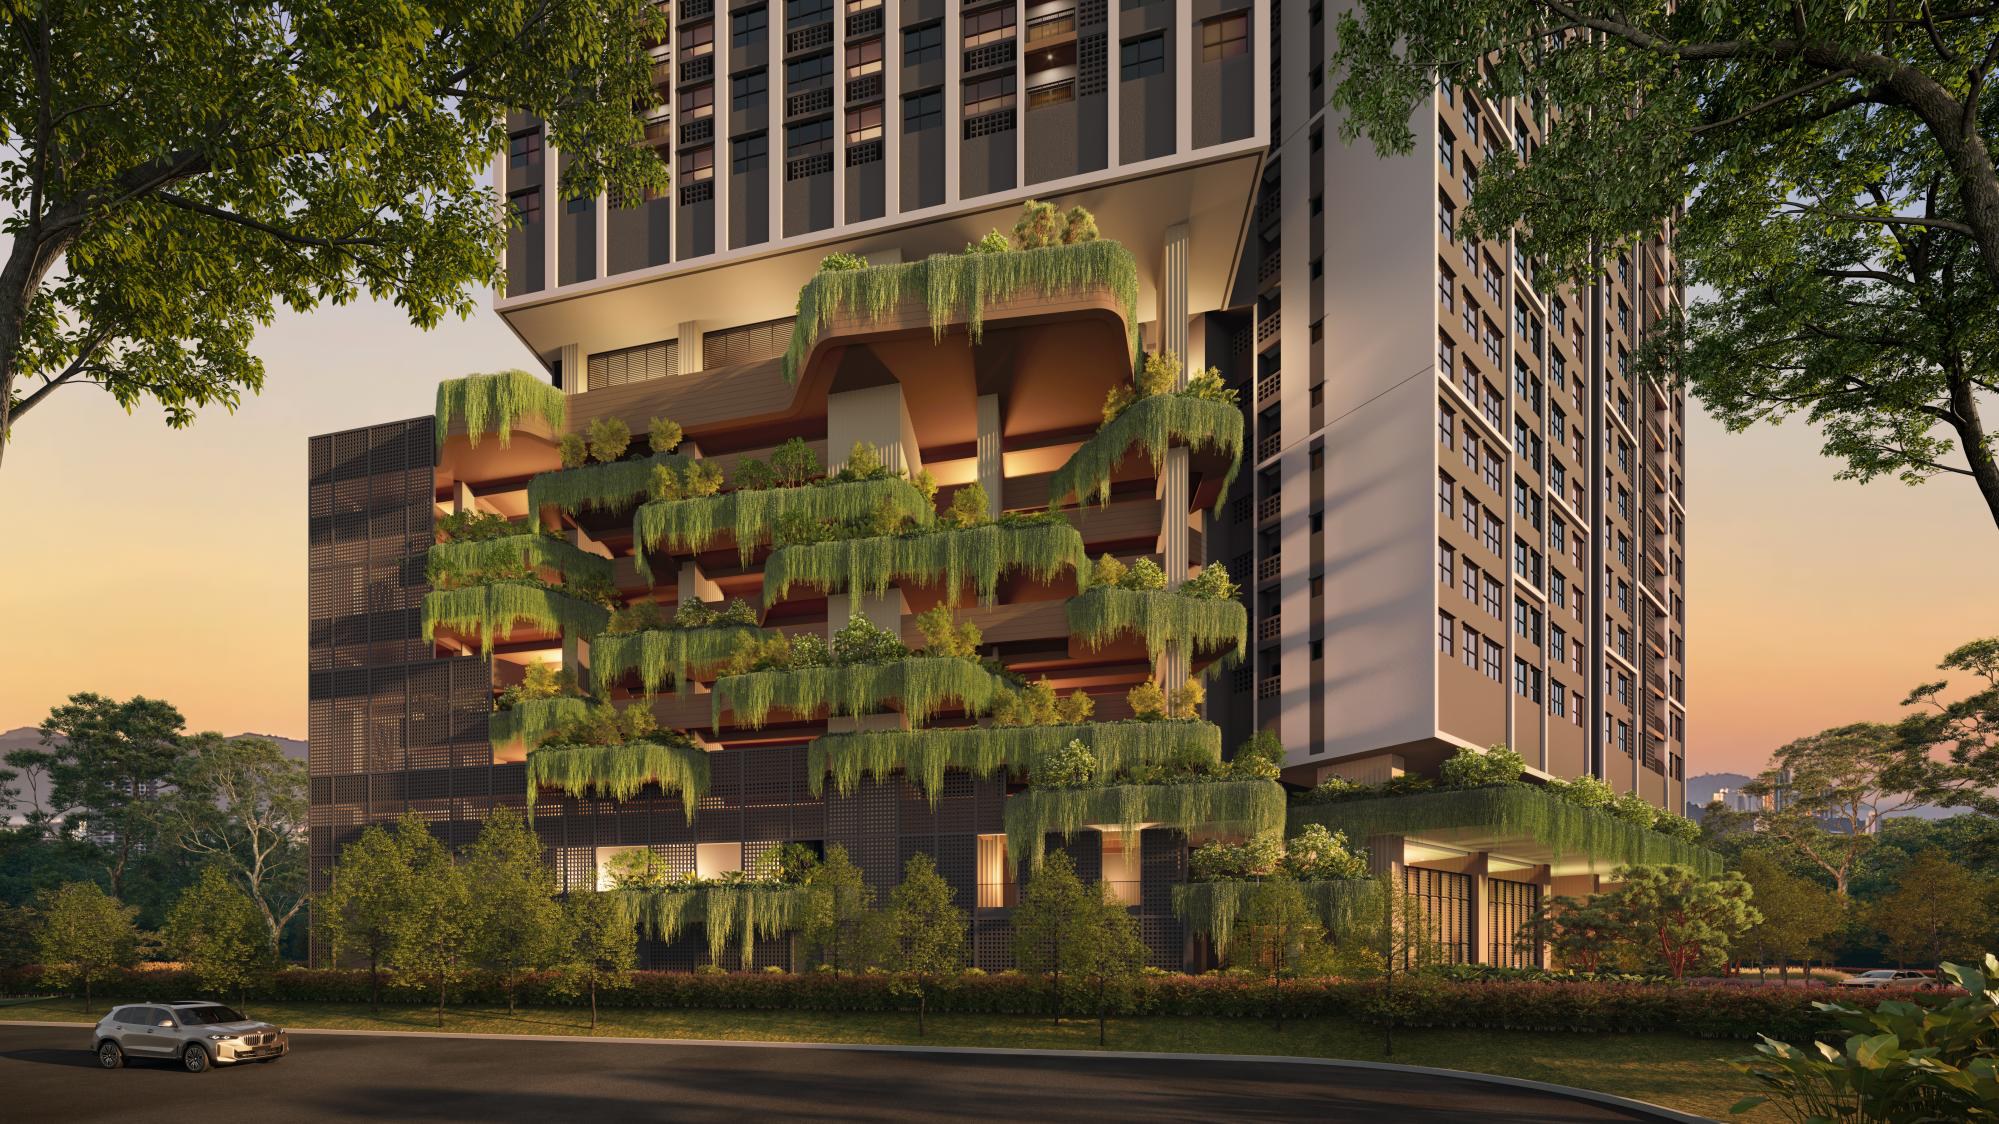
01 / Architecture
Terraces, framed by the city
Layers of architecture, landscape and arrival. A closer look at the spaces that introduce Ophira.
A closer look ↗
OPHIRA / Gallery
An edit of twenty views: arrival, water, gardens, shared interiors and the feeling of home. These artist’s impressions describe the intended design, not completed conditions.
01 / Architecture
Layers of architecture, landscape and arrival. A closer look at the spaces that introduce Ophira.
A closer look ↗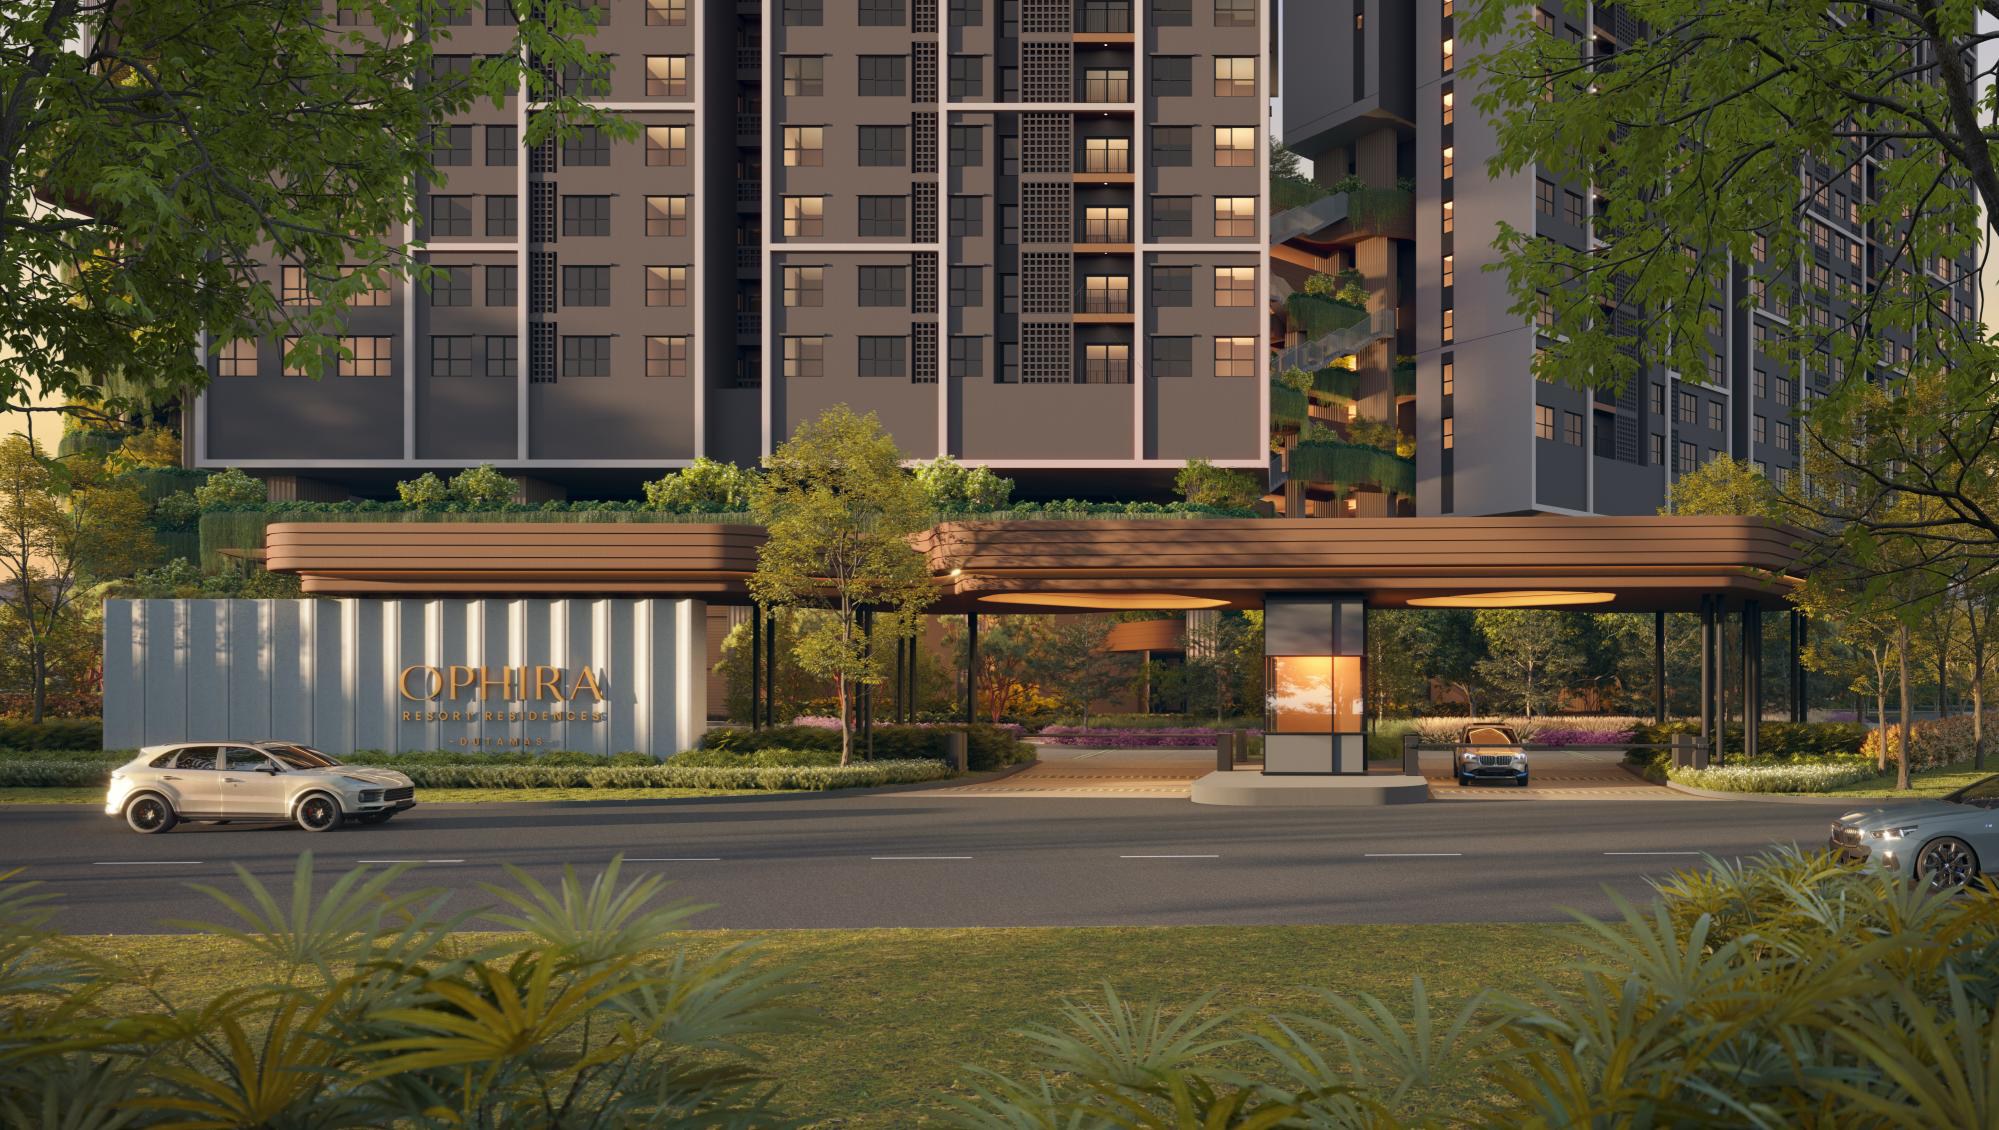
02 / Arrival
Layers of architecture, landscape and arrival. A closer look at the spaces that introduce Ophira.
A closer look ↗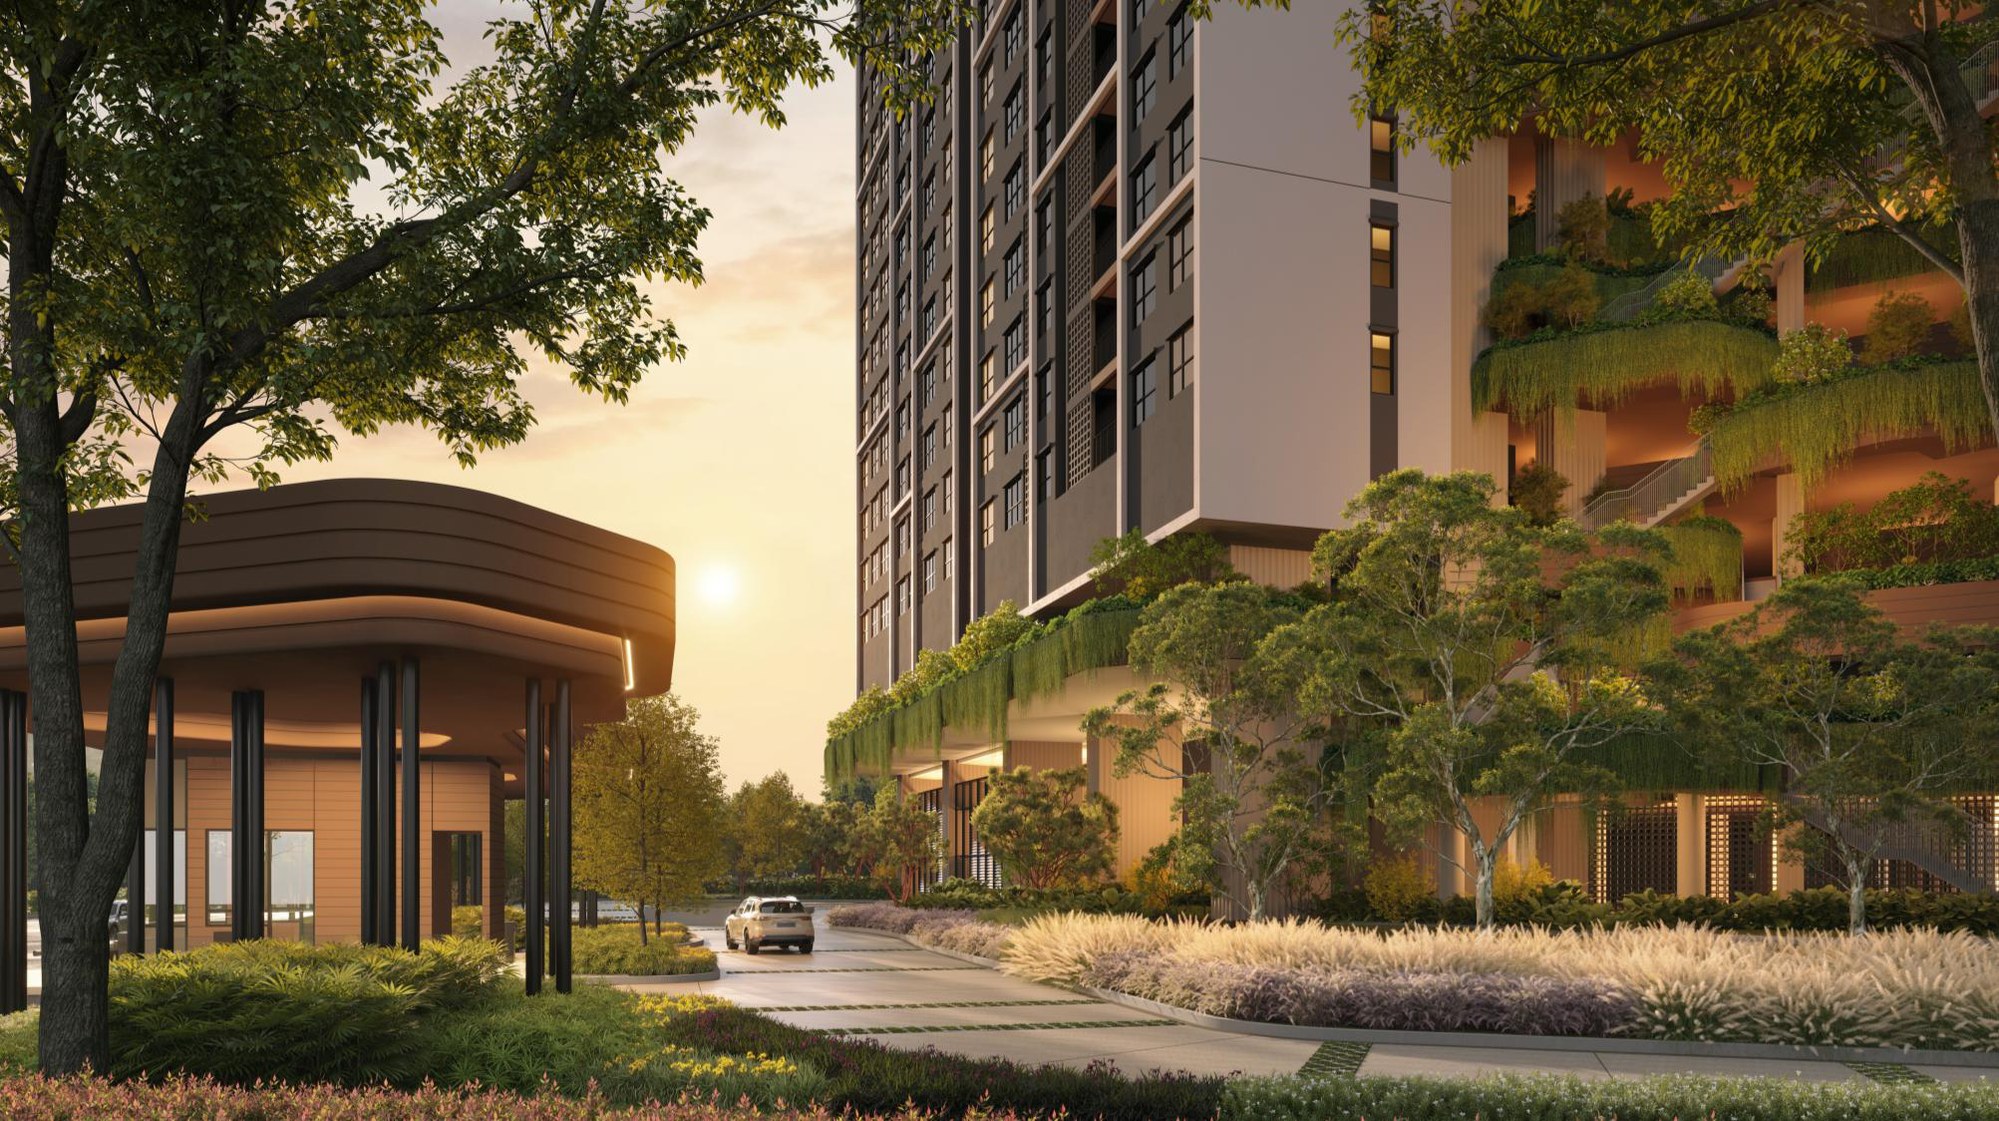
03 / Arrival
Planting frames the approach beneath the terraced podium. The Botanical Court gives the arrival sequence its green character, with the architecture still in view. Locate it on the Level 1 plan.
A closer look ↗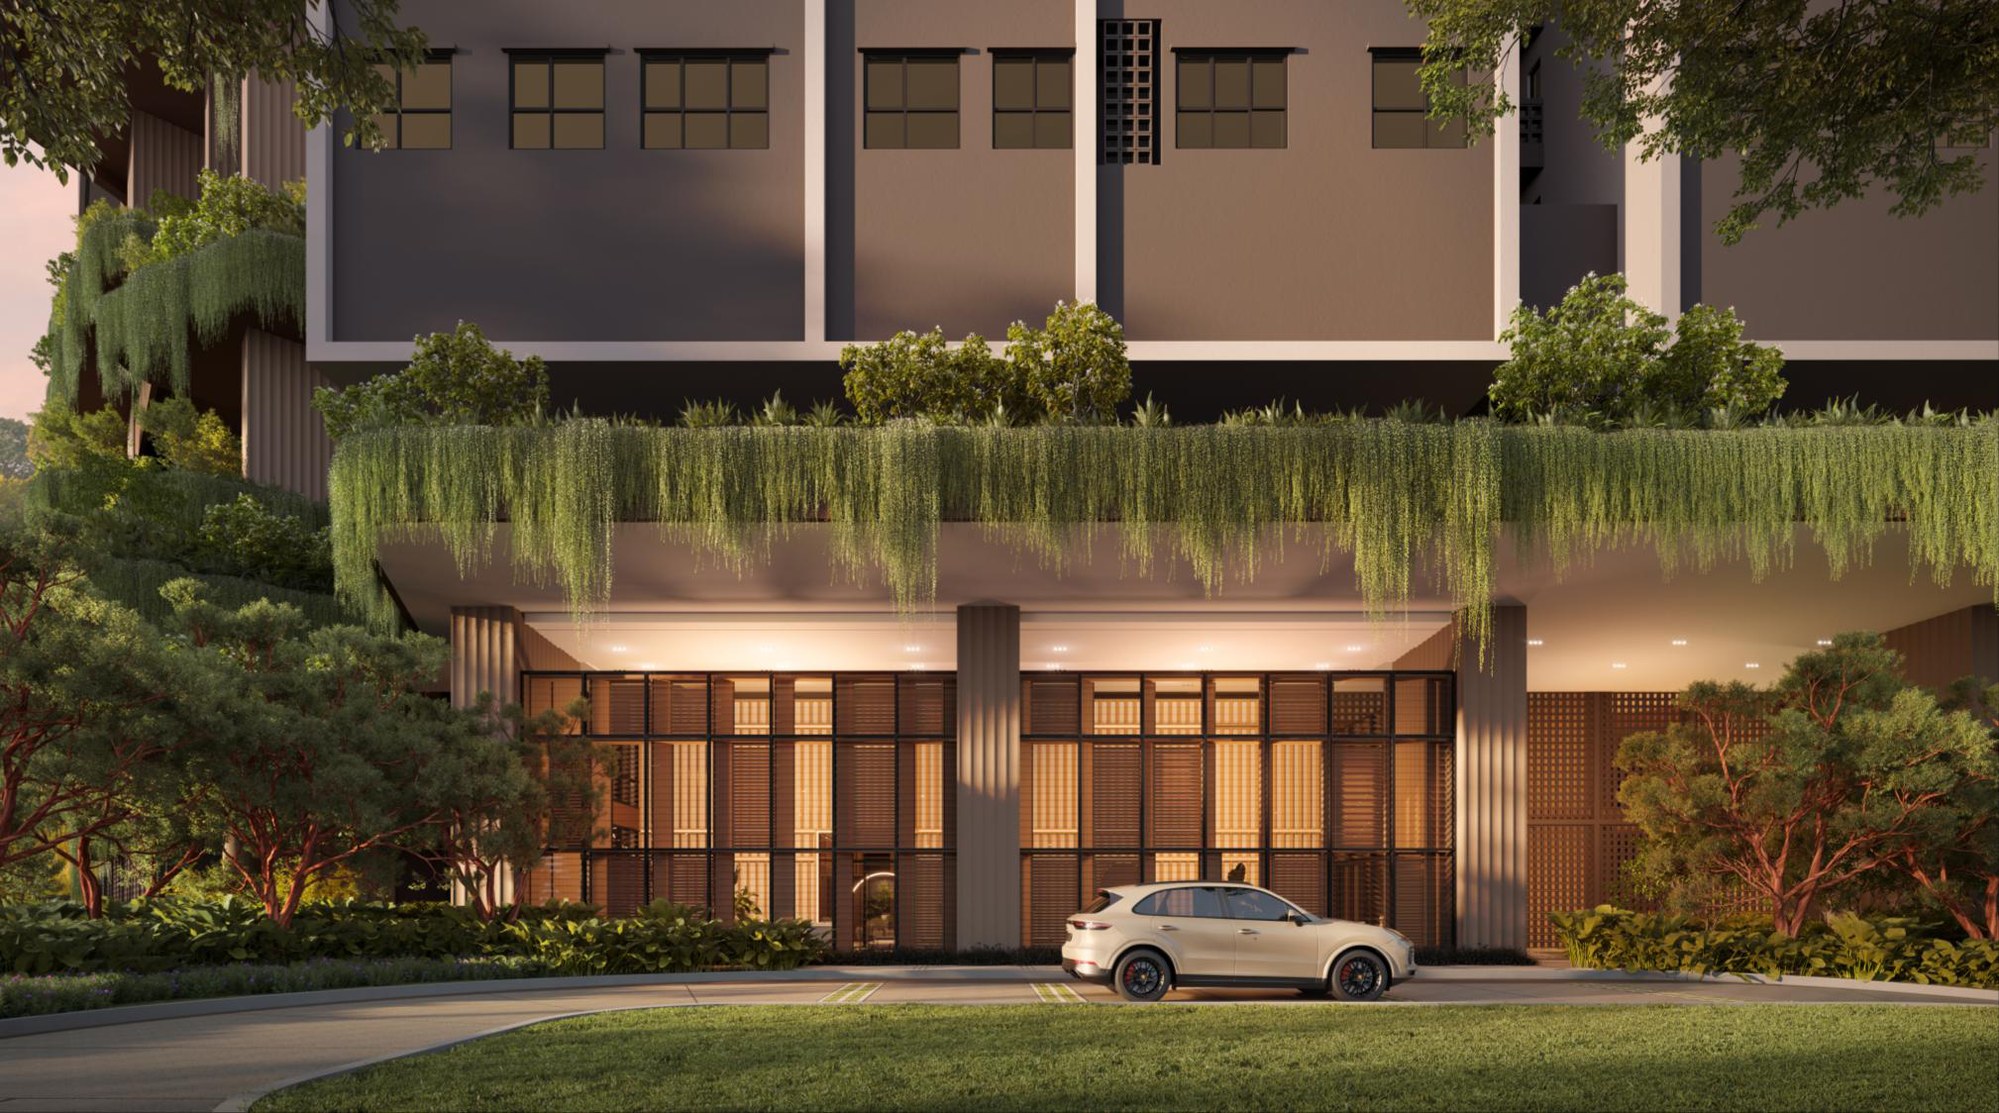
04 / Arrival
Layers of architecture, landscape and arrival. A closer look at the spaces that introduce Ophira.
A closer look ↗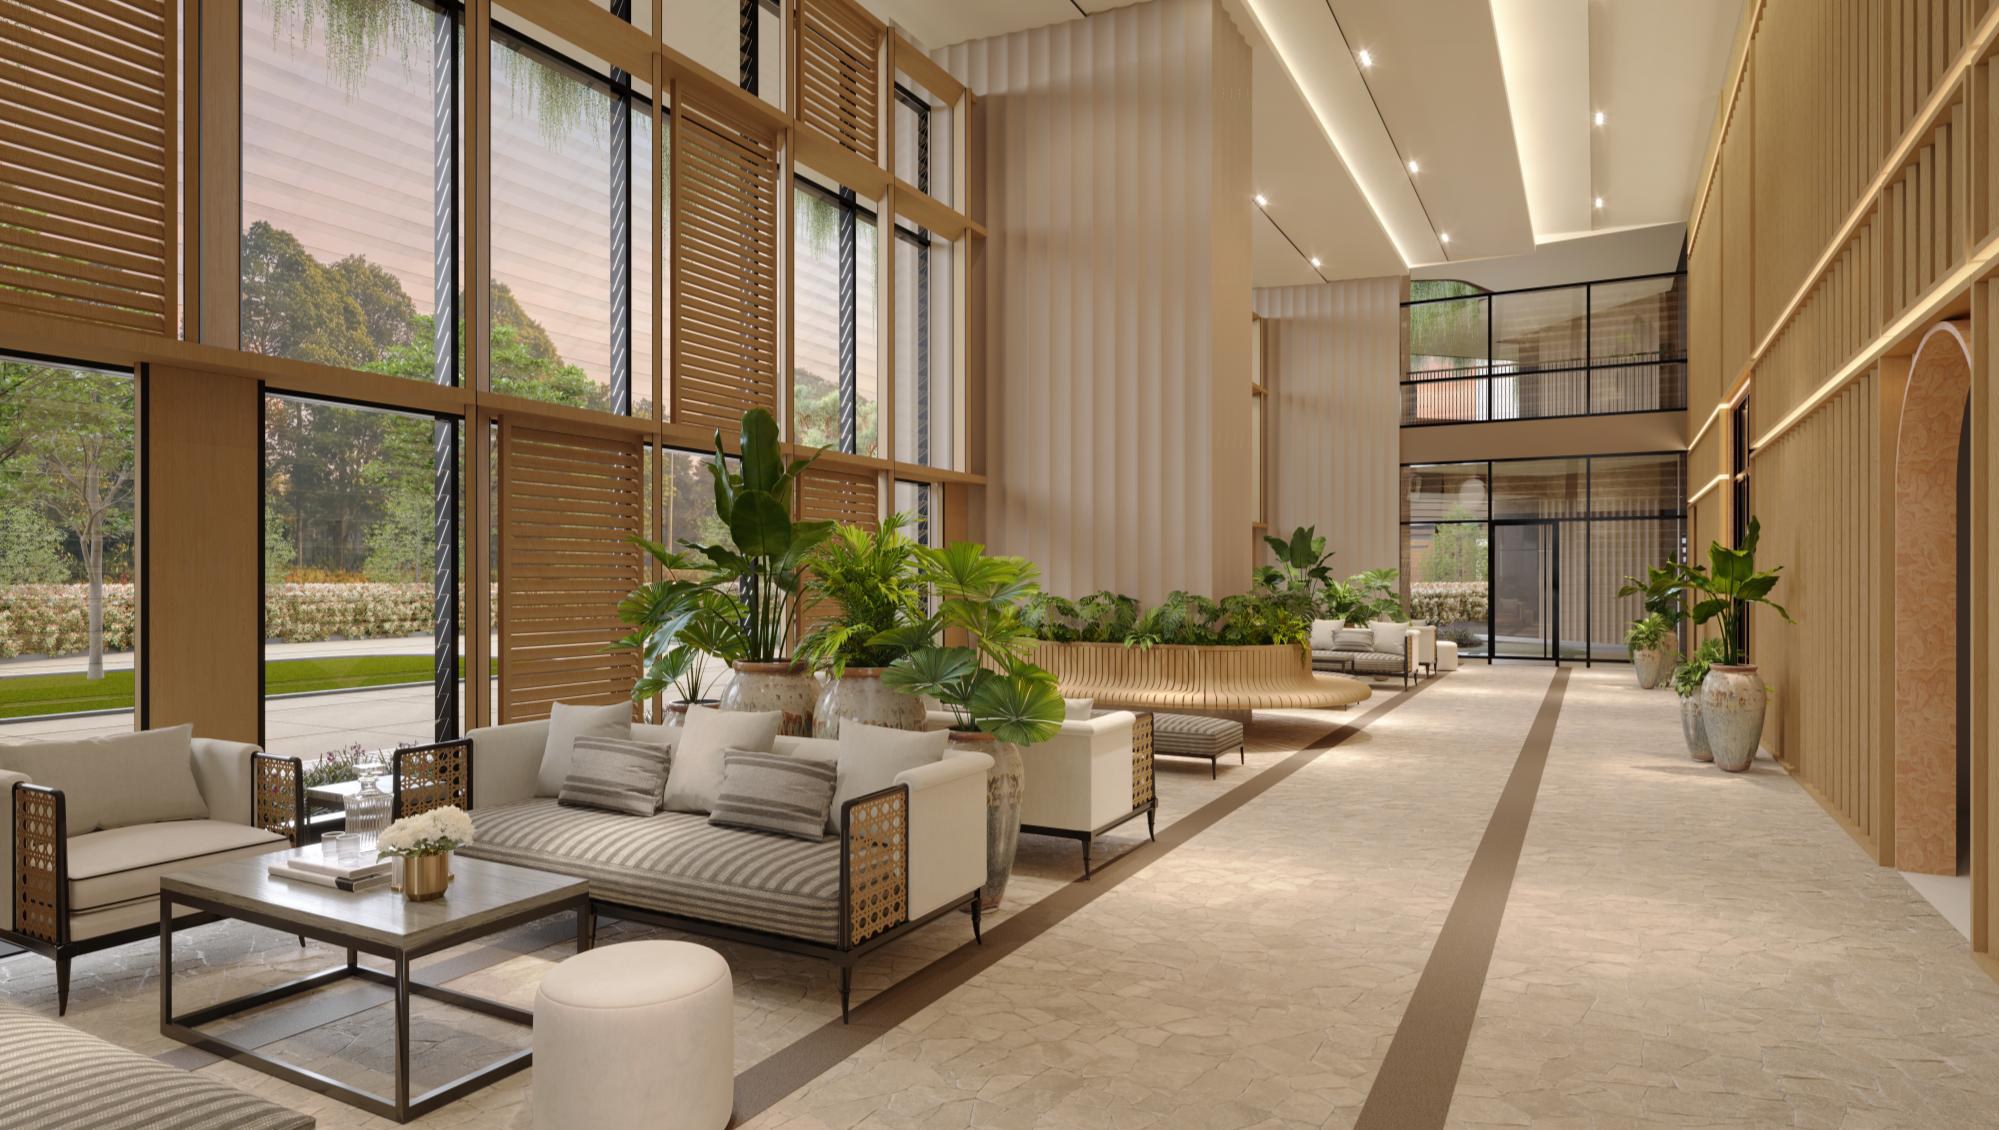
05 / Arrival
Layers of architecture, landscape and arrival. A closer look at the spaces that introduce Ophira.
A closer look ↗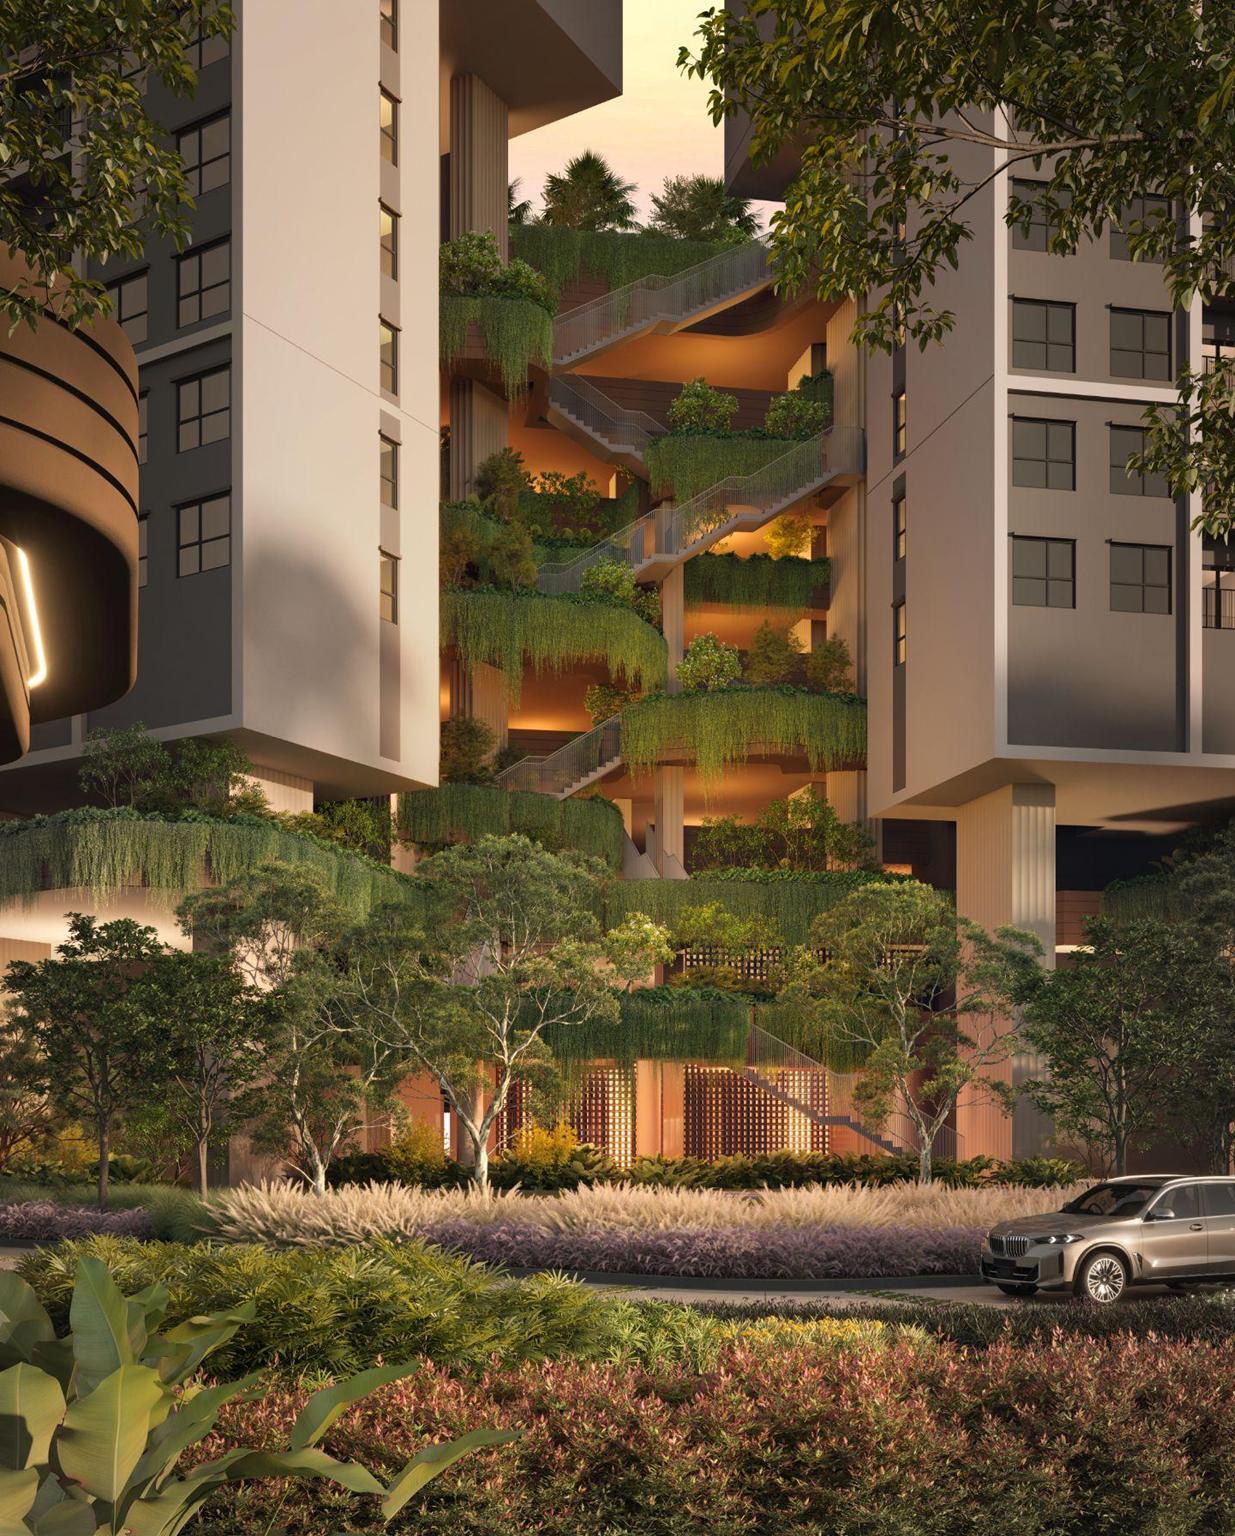
06 / Architecture
A tall architectural moment, framed by planting. This image introduces the building’s landscape character without assigning it to a particular facility.
A closer look ↗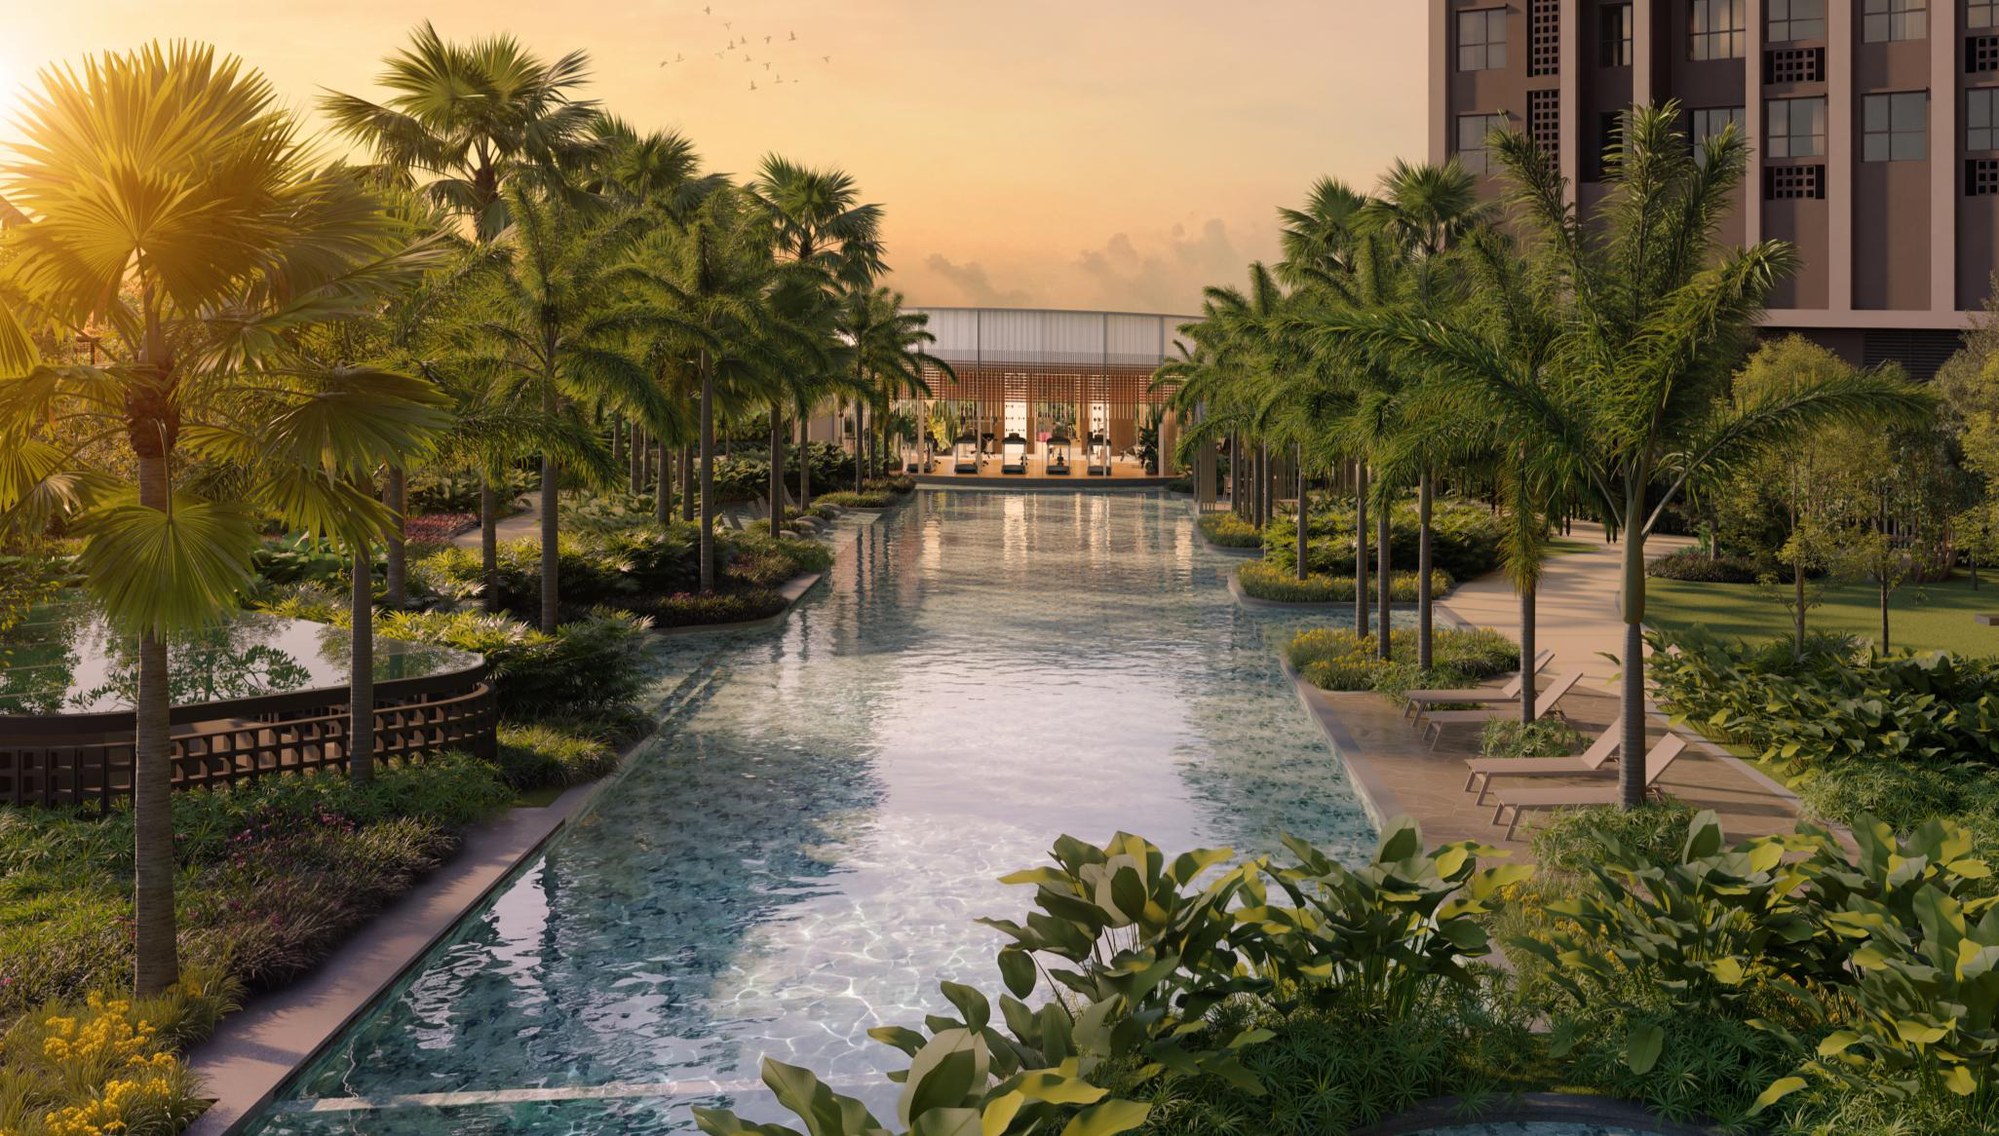
07 / Water & gardens
A long line of water through the Level 10 landscape. The lap pool is described as approximately 50 metres long, with the curved gym beside the water. See the whole deck on the plan.
A closer look ↗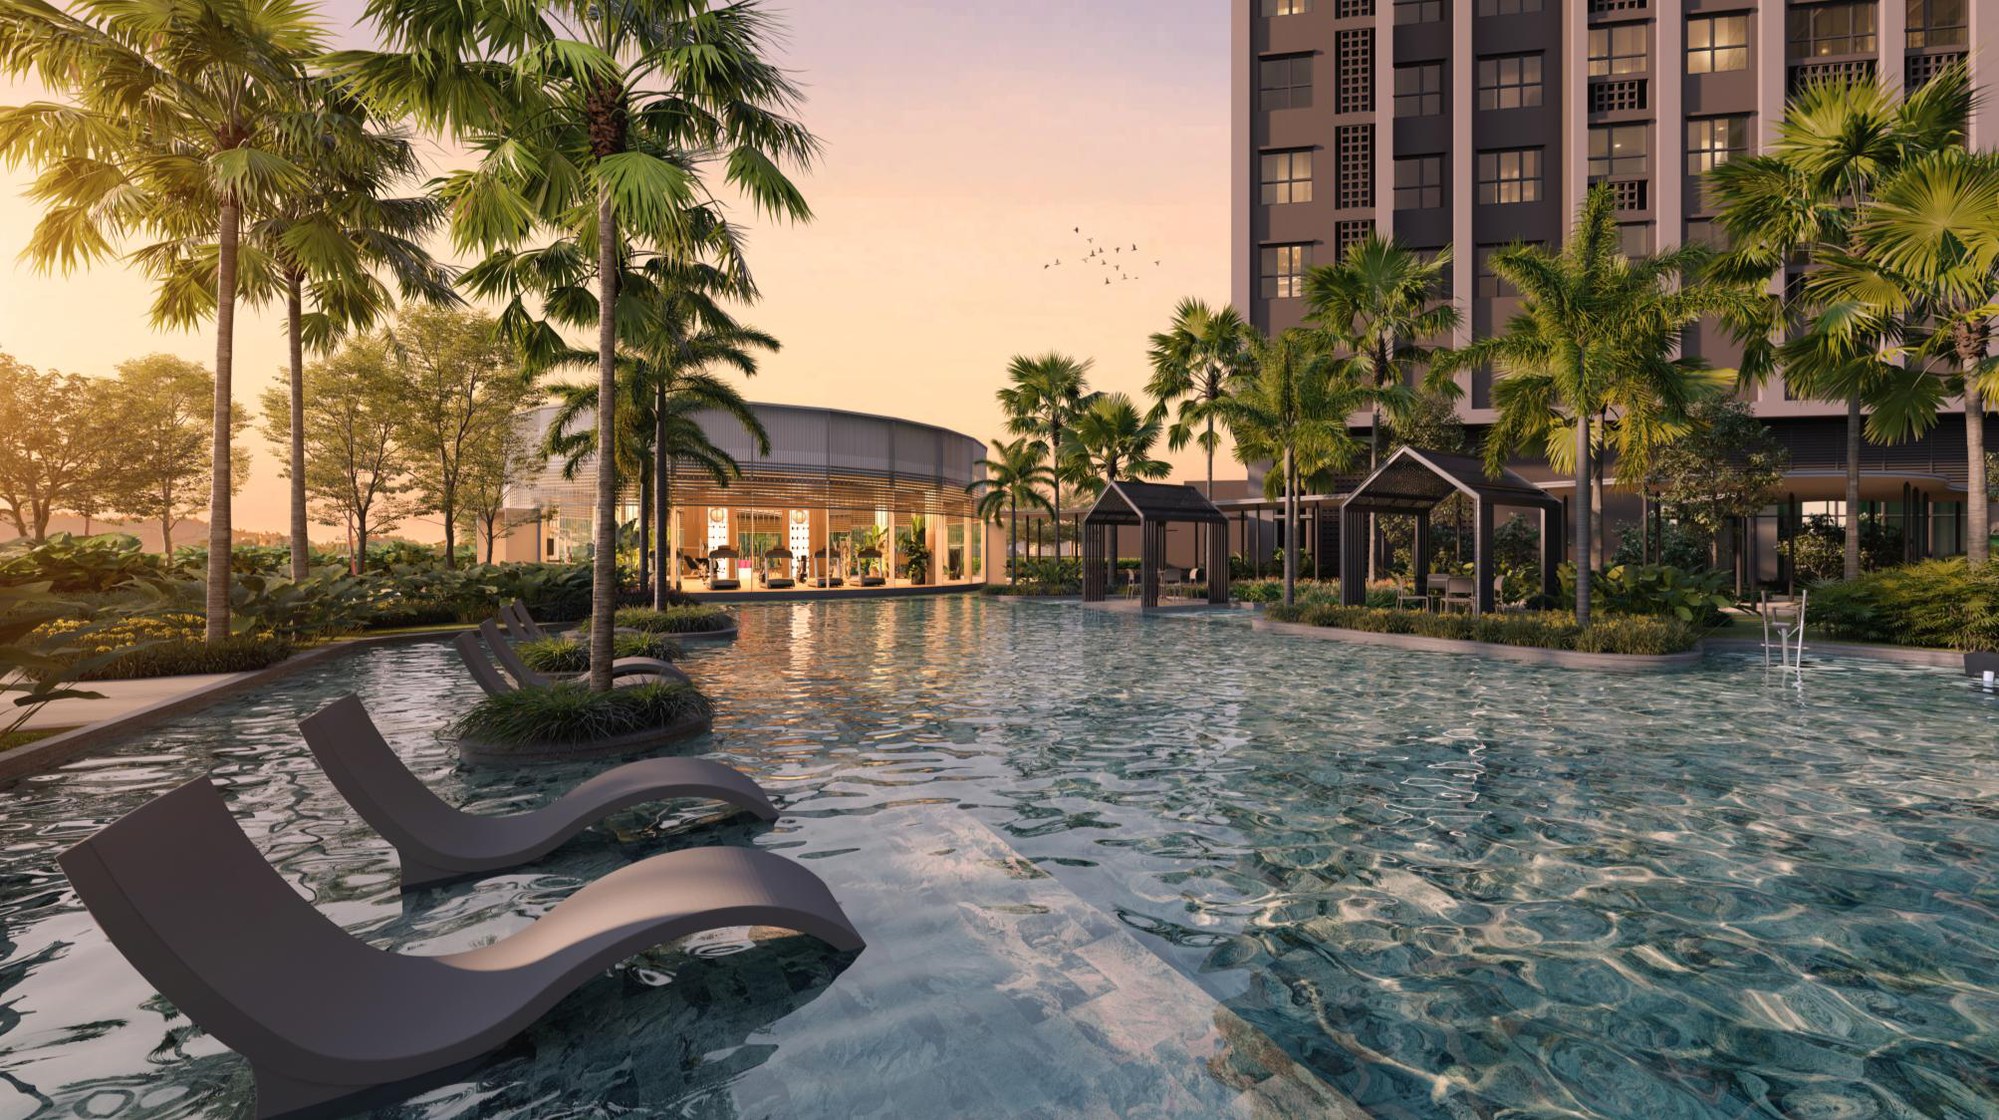
08 / Water & gardens
A closer encounter with the water, set within the podium’s pool landscape. The wet deck is its own place on the plan, distinct from the dry pool deck and the lap pool.
A closer look ↗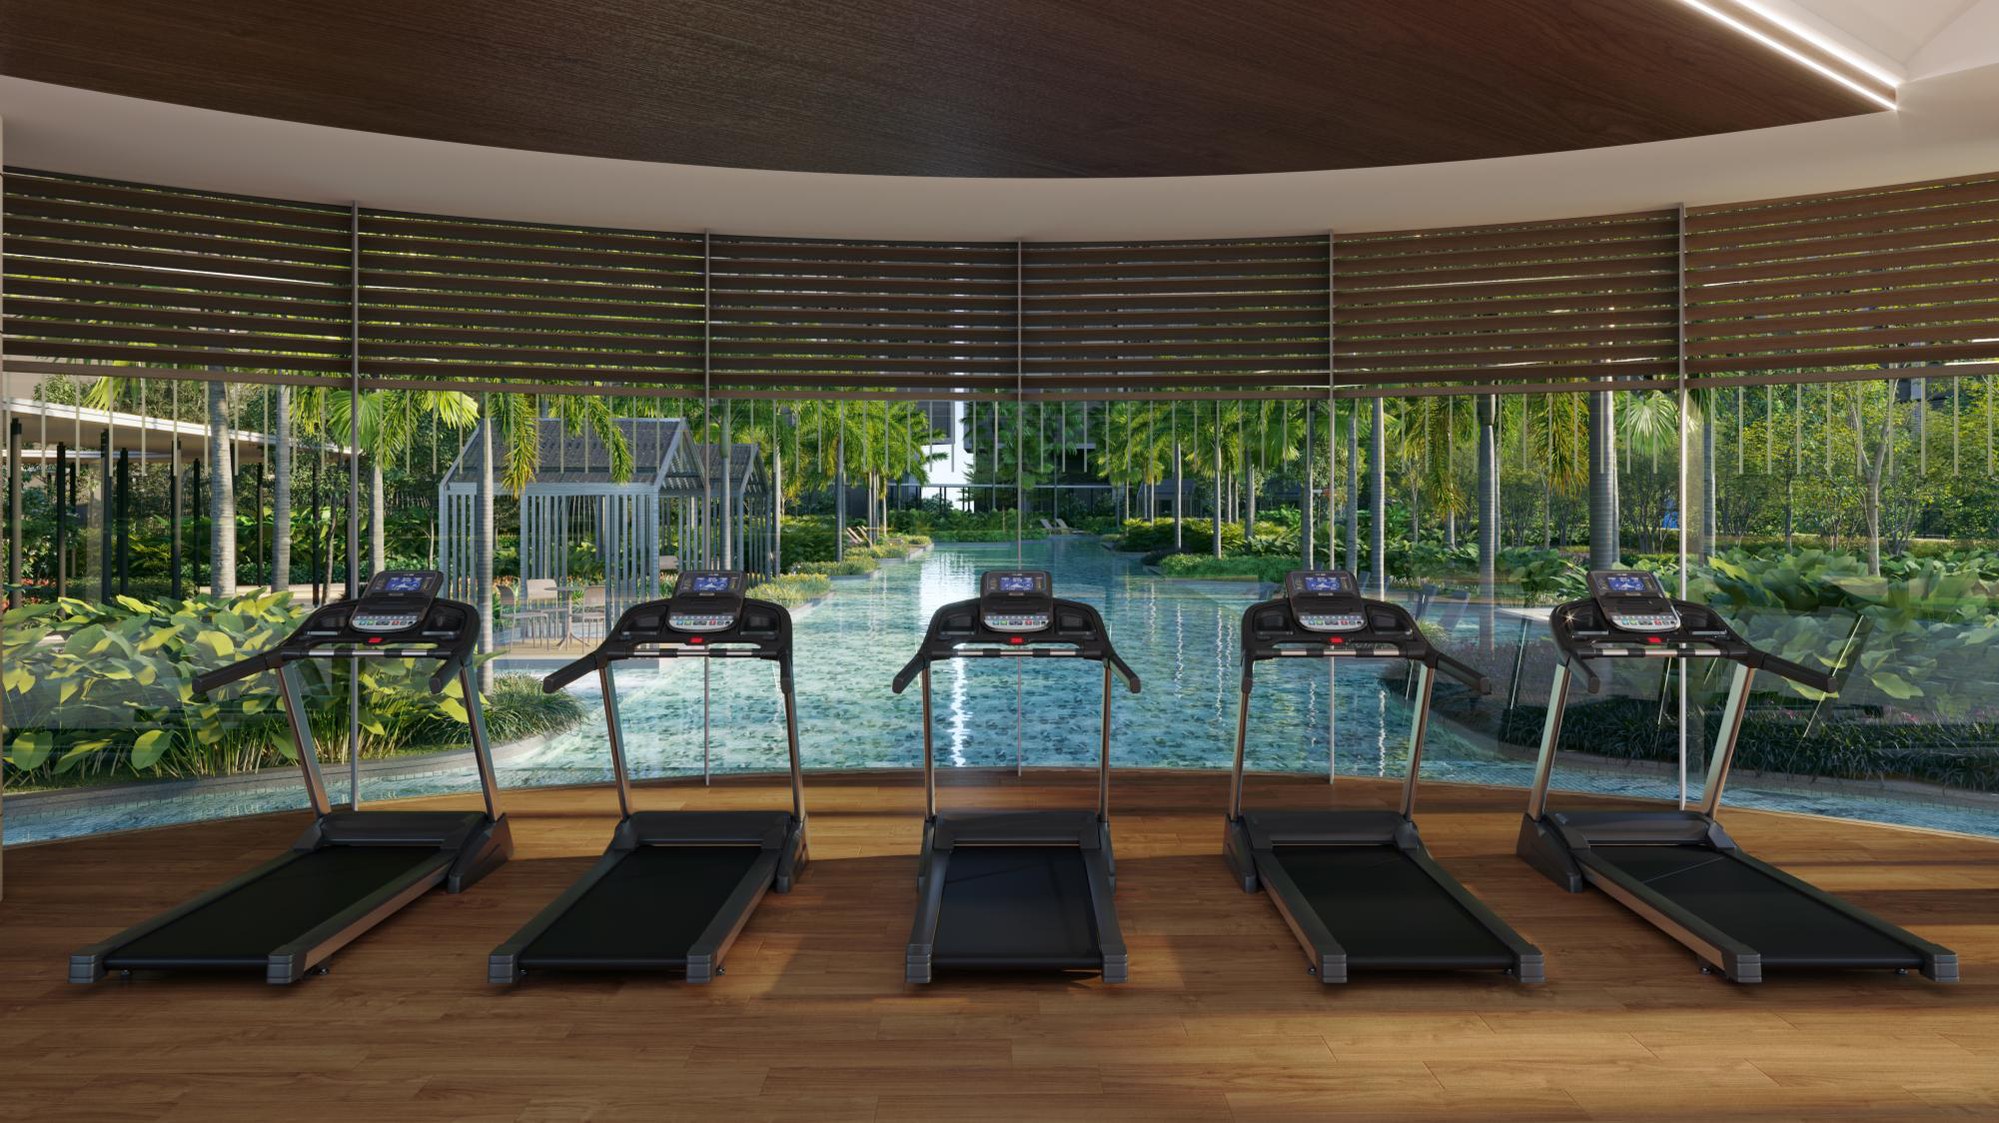
09 / Water & gardens
A curved room beside the pool brings the gym into the landscape. The illustration shows its relationship with the water and planting; equipment and operating details should be confirmed separately.
A closer look ↗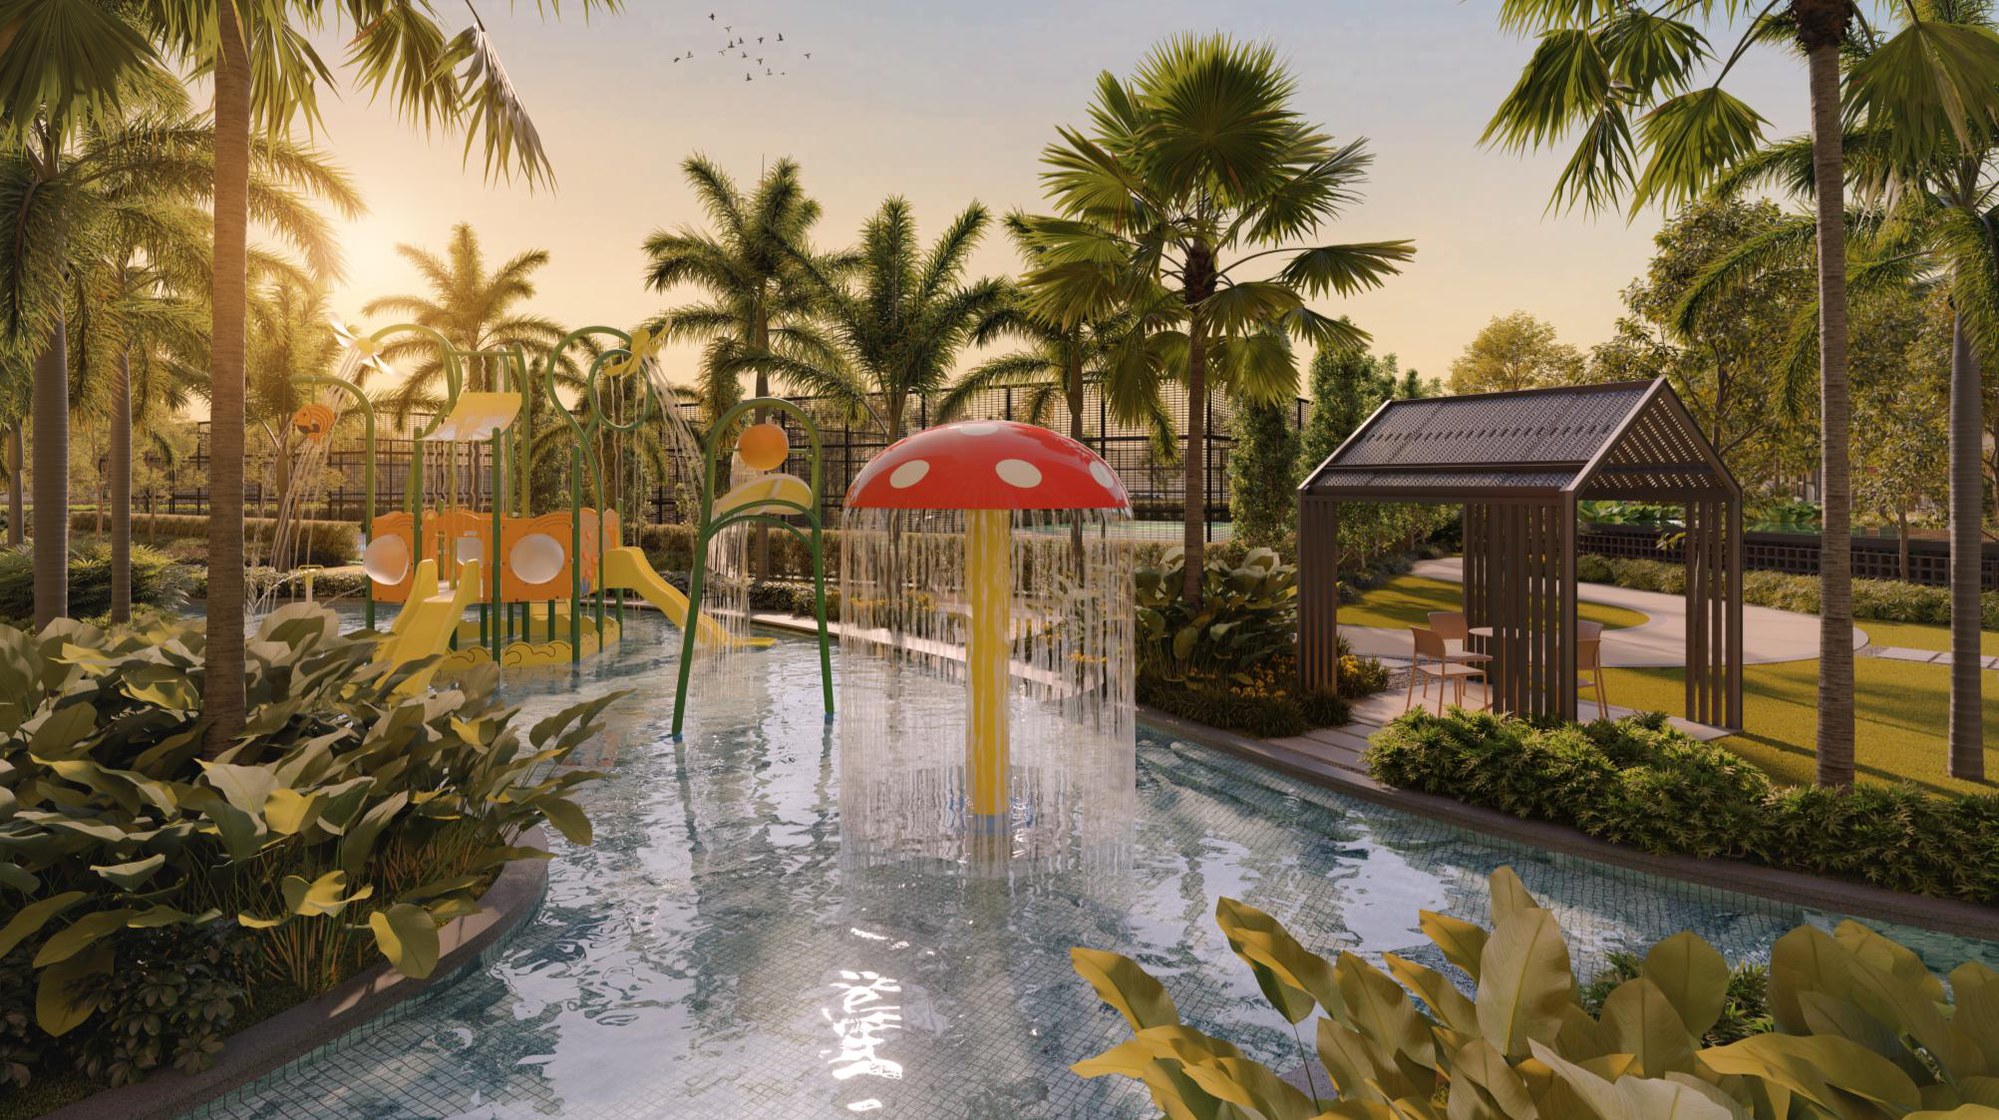
10 / Water & gardens
Bright water play and a children’s pool bring another mood to the landscape. The illustration shows the character of this planned space; it does not establish supervision, opening hours or operating rules.
A closer look ↗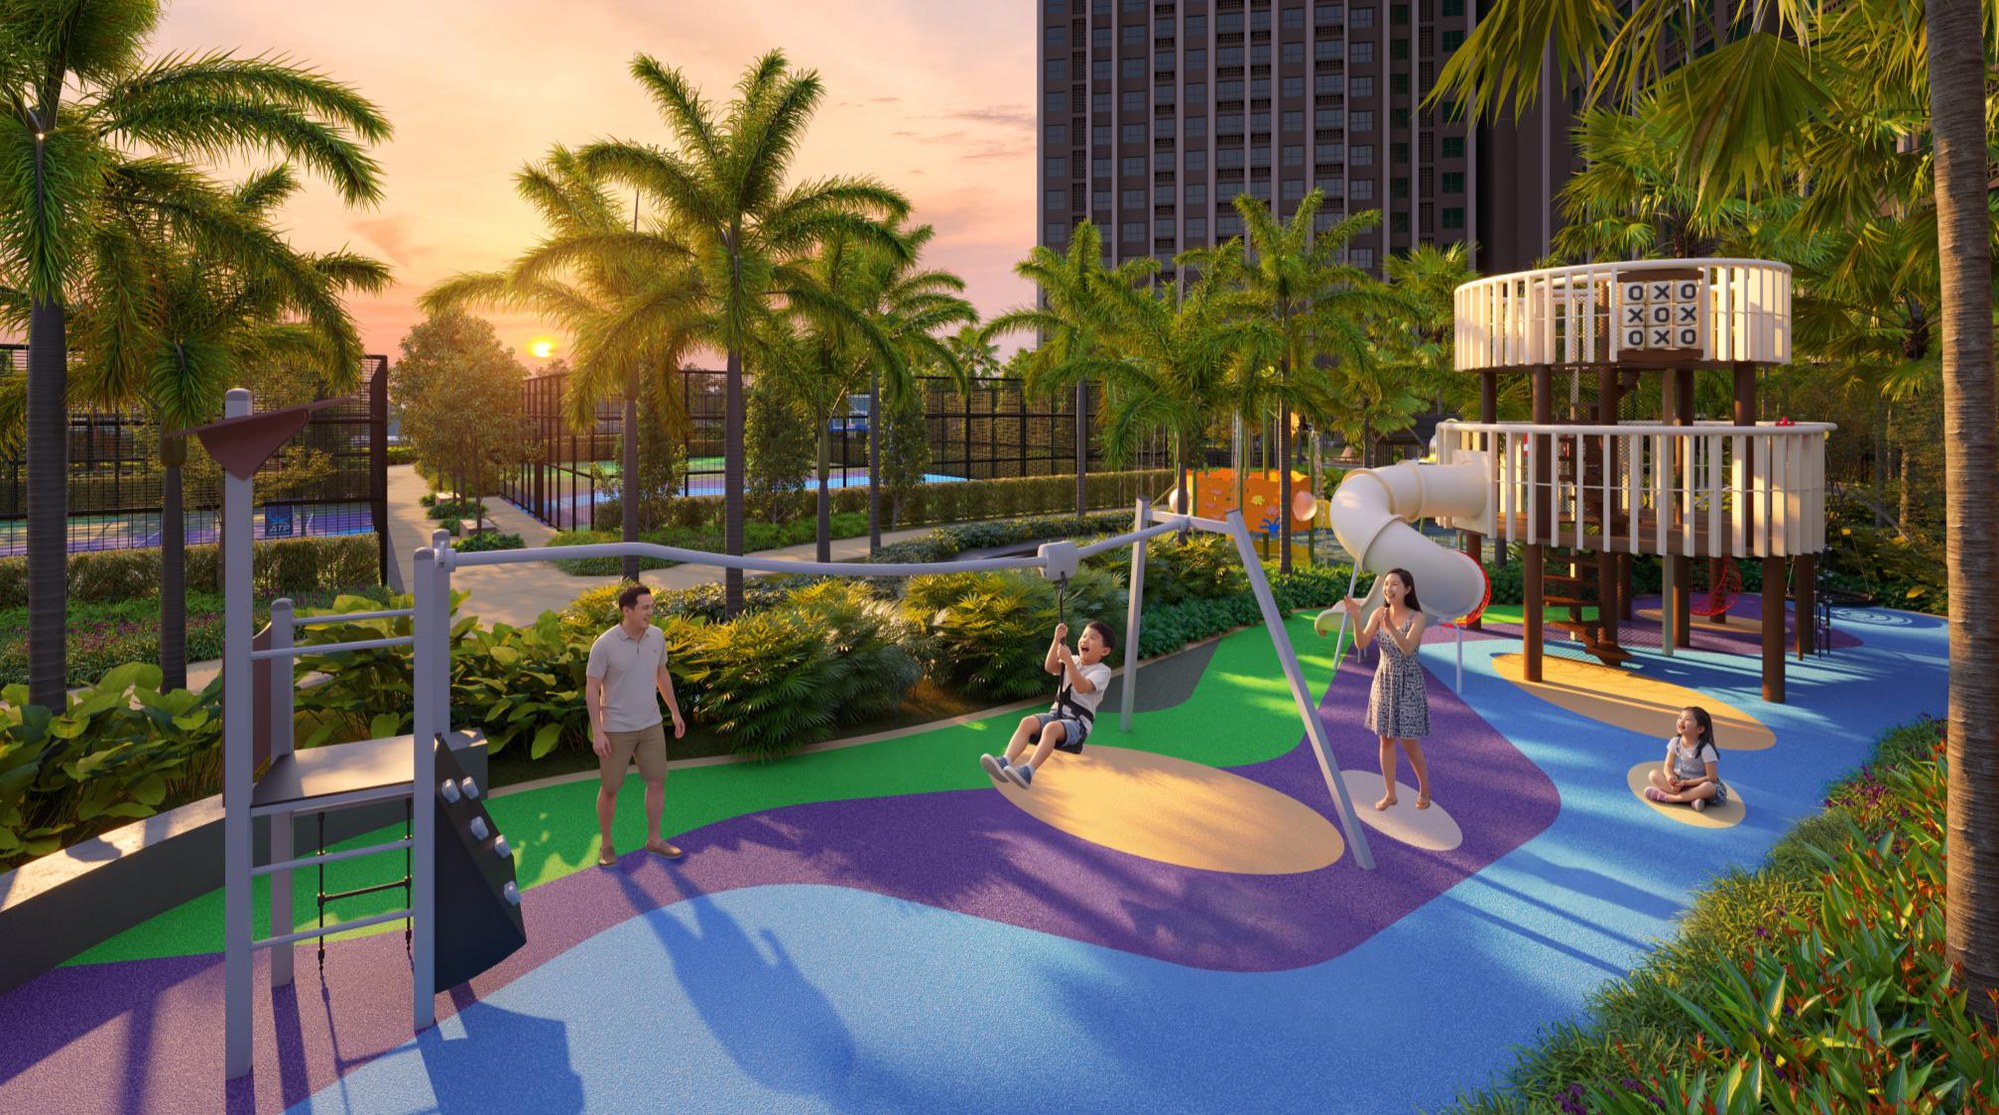
11 / Water & gardens
Colour, climbing shapes and planting meet in the Adventure Playground. Its original illustration keeps the lively palette visible, while the plan shows where this play space sits within the podium.
A closer look ↗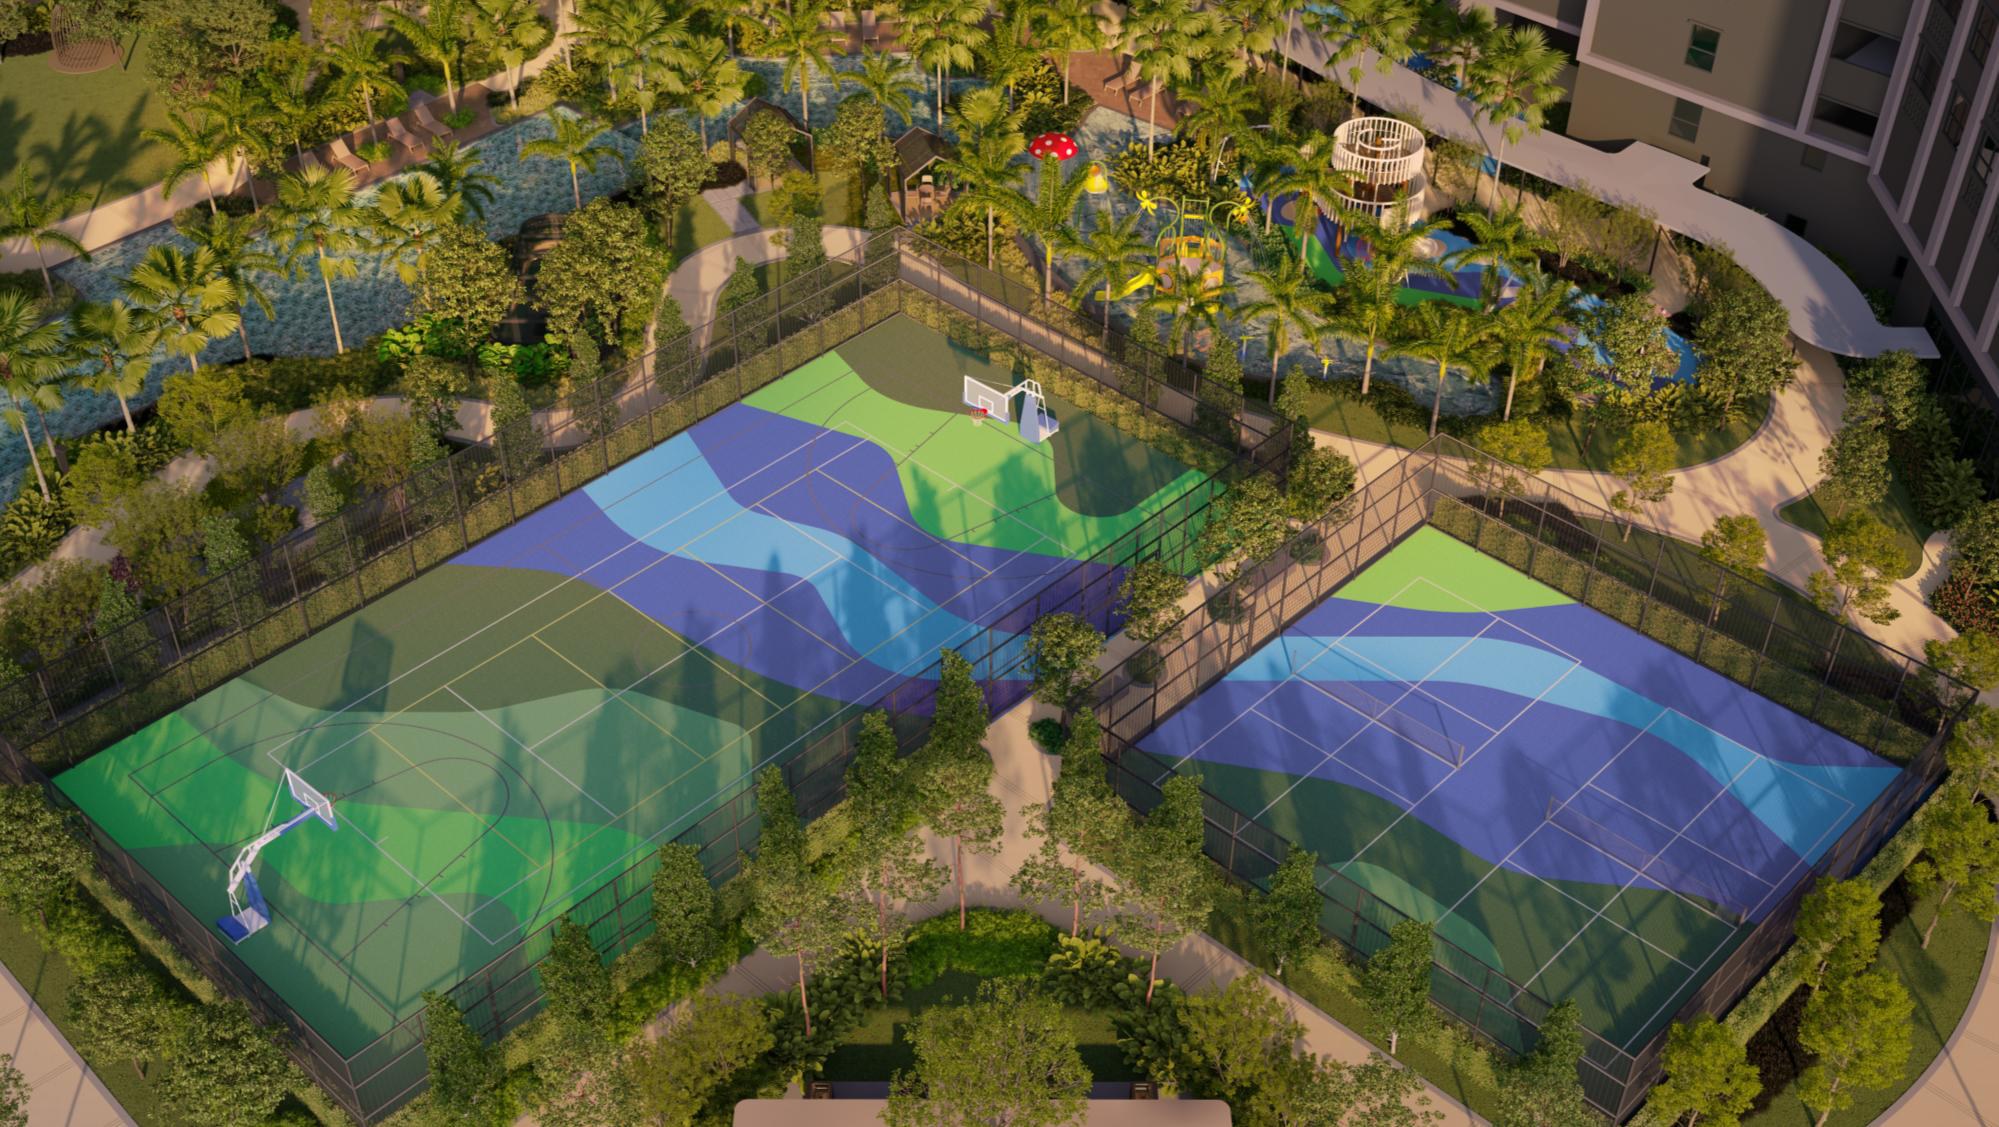
12 / Water & gardens
A multipurpose court for the listed tennis, basketball and volleyball uses. The scene shows the shared sports setting, while the plan keeps this category separate from the pickleball courts.
A closer look ↗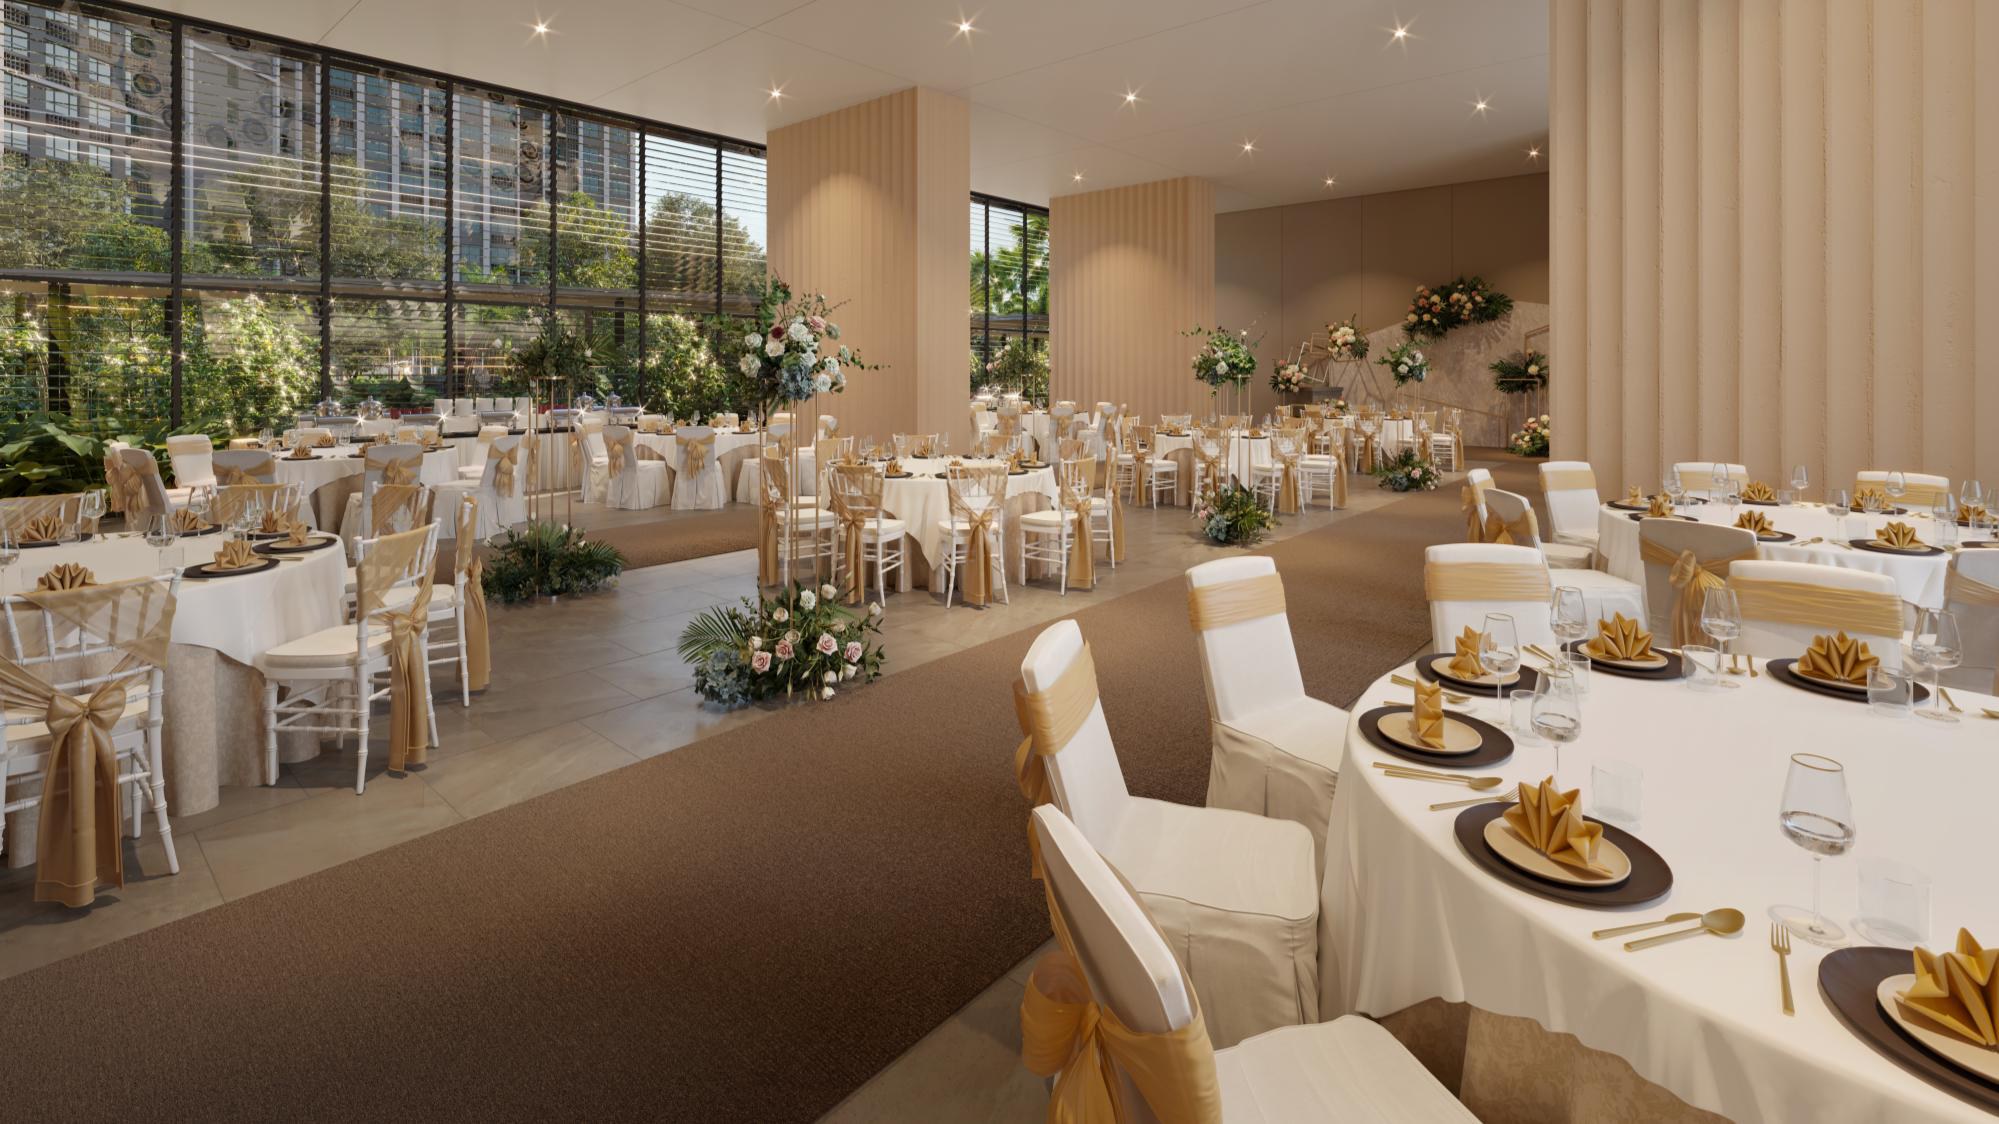
13 / Shared interiors
A generous indoor gathering space. The illustrated tables, chairs, fittings and decoration express a possible setting and are not supplied hall furniture. Ask about actual setup and booking arrangements.
A closer look ↗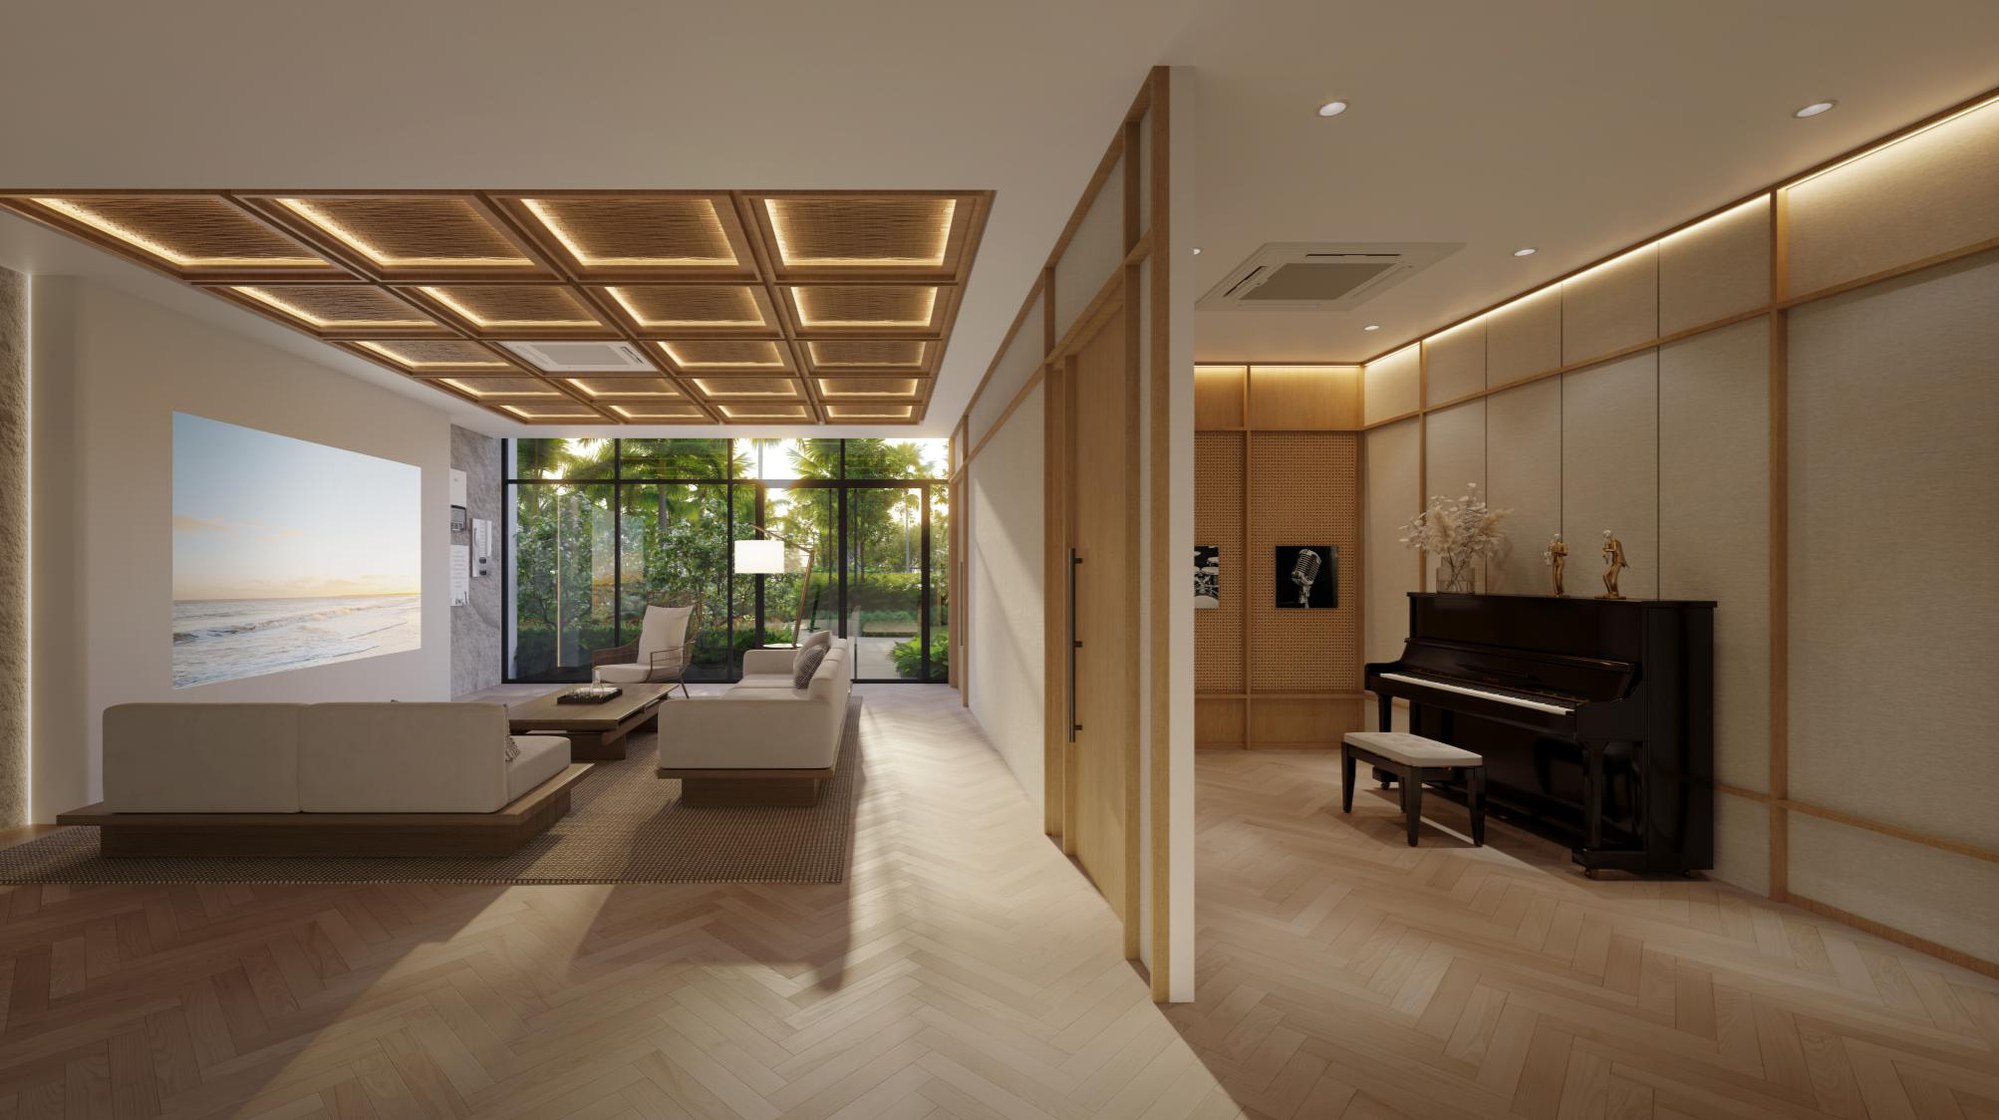
14 / Shared interiors
An indoor room centred on music. The piano and furnishings in the impression describe a mood rather than guaranteed equipment. No acoustic or soundproofing performance is inferred from the scene.
A closer look ↗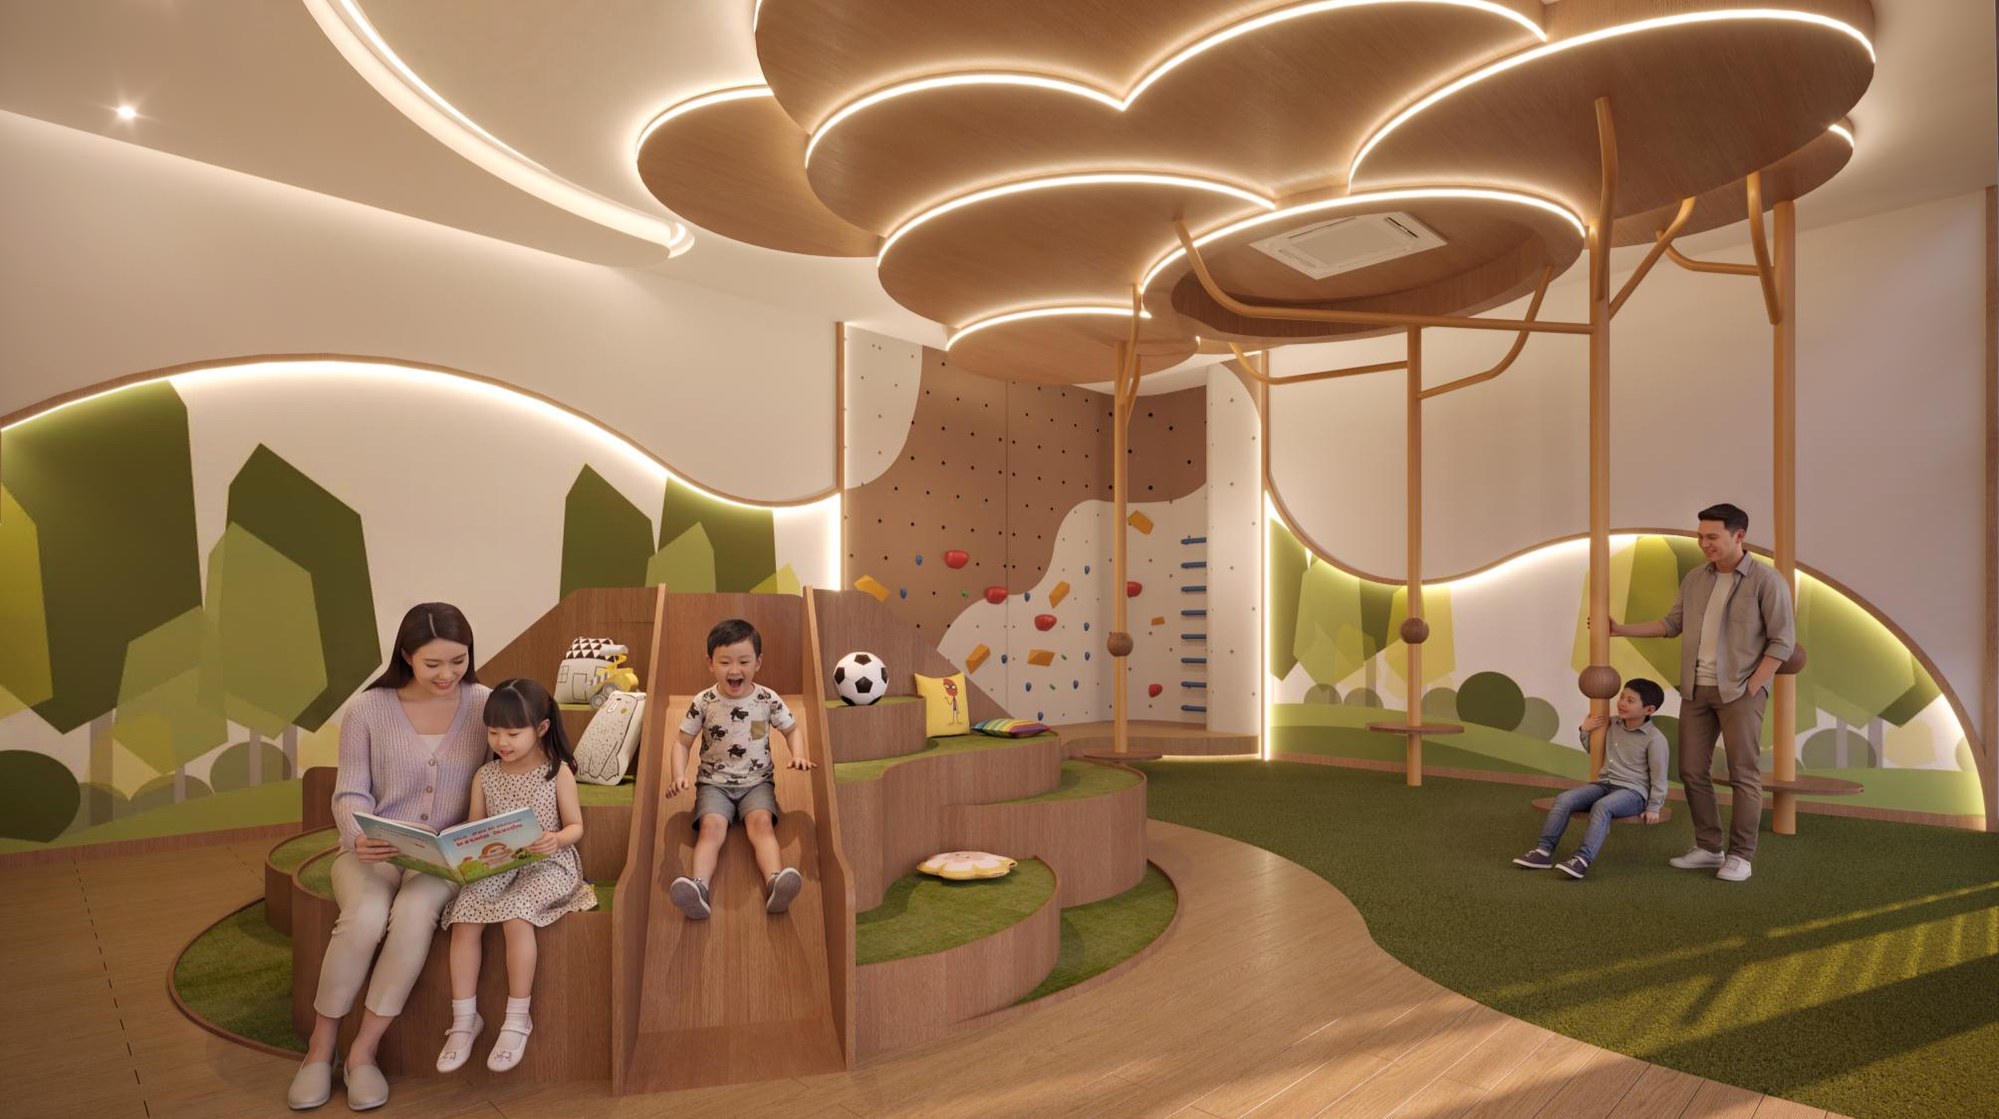
15 / Shared interiors
An indoor setting for discovery and play. The illustration brings out its curved forms and playful character; it is not a promise of childcare, supervised activities or an equipment inventory.
A closer look ↗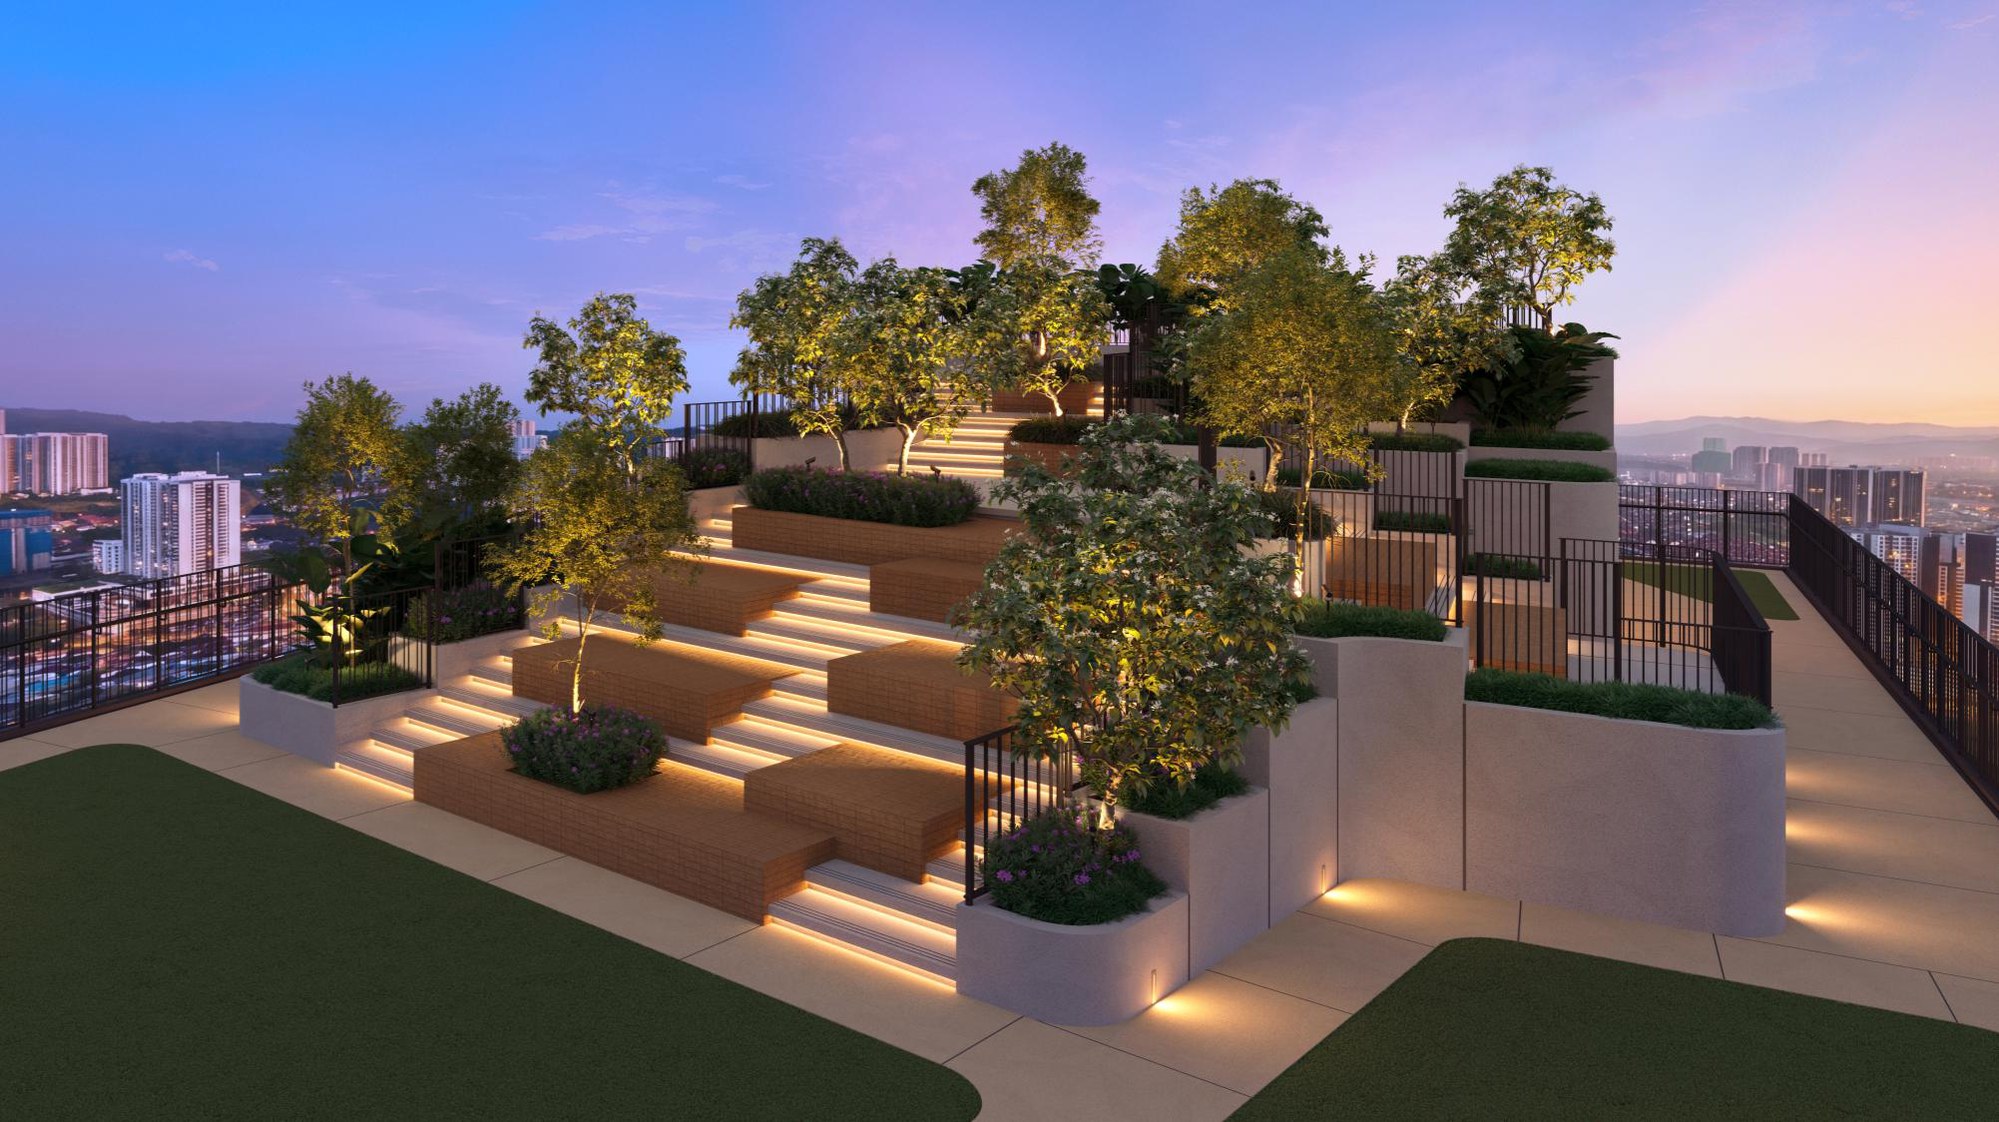
16 / Sky gardens
Planting and open-air space above the everyday. Explore the two distinct sky-garden areas on their original plan.
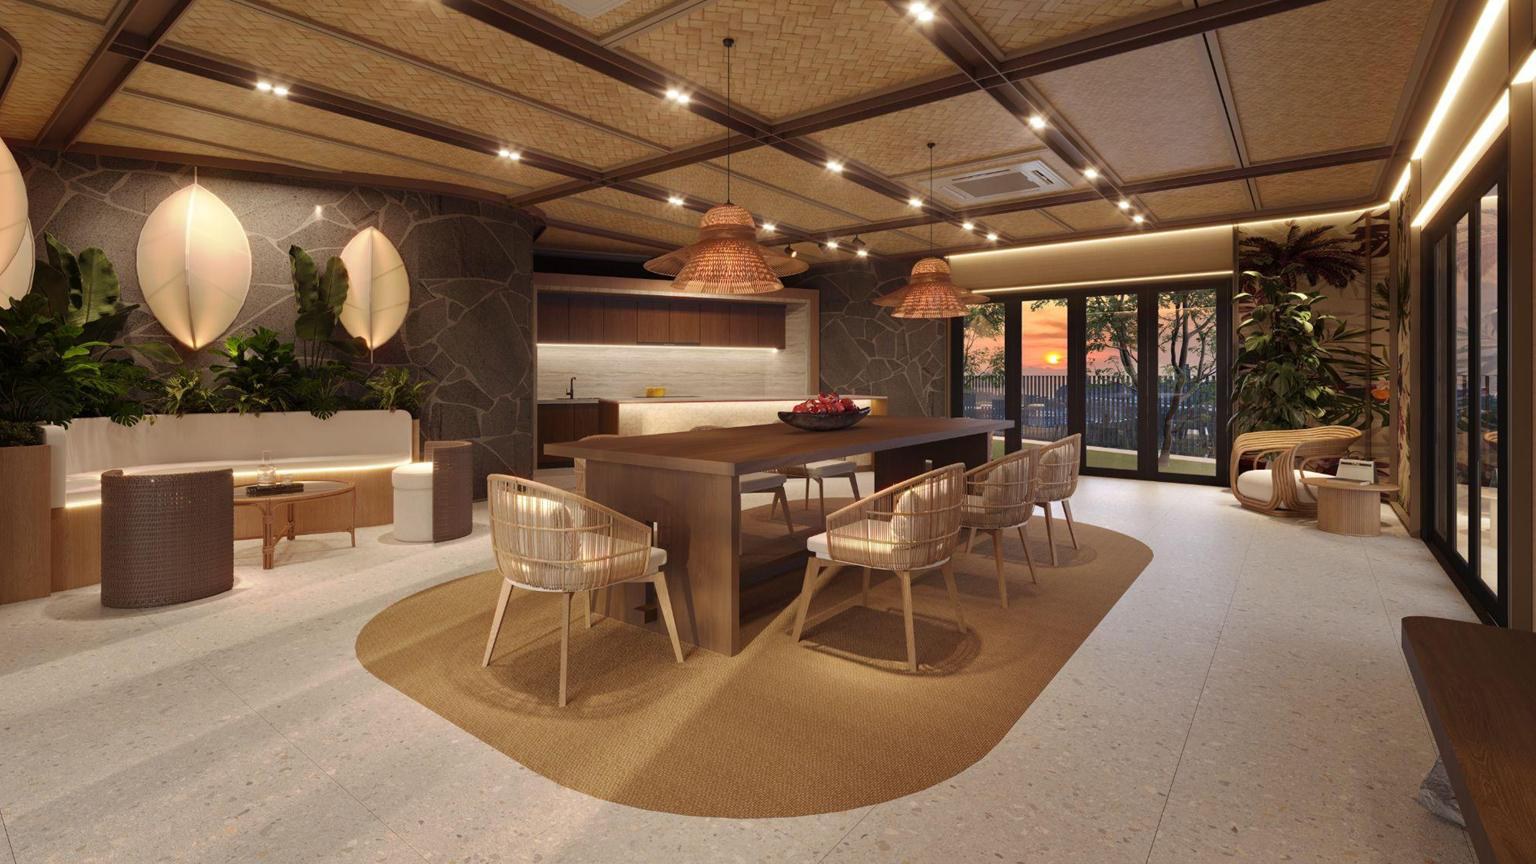
17 / Sky gardens
A social interior associated with Tower A’s sky-garden group. The plan labels it “below” the garden; the exact lounge floor is not specified. Keep that distinction when planning questions about access.
A closer look ↗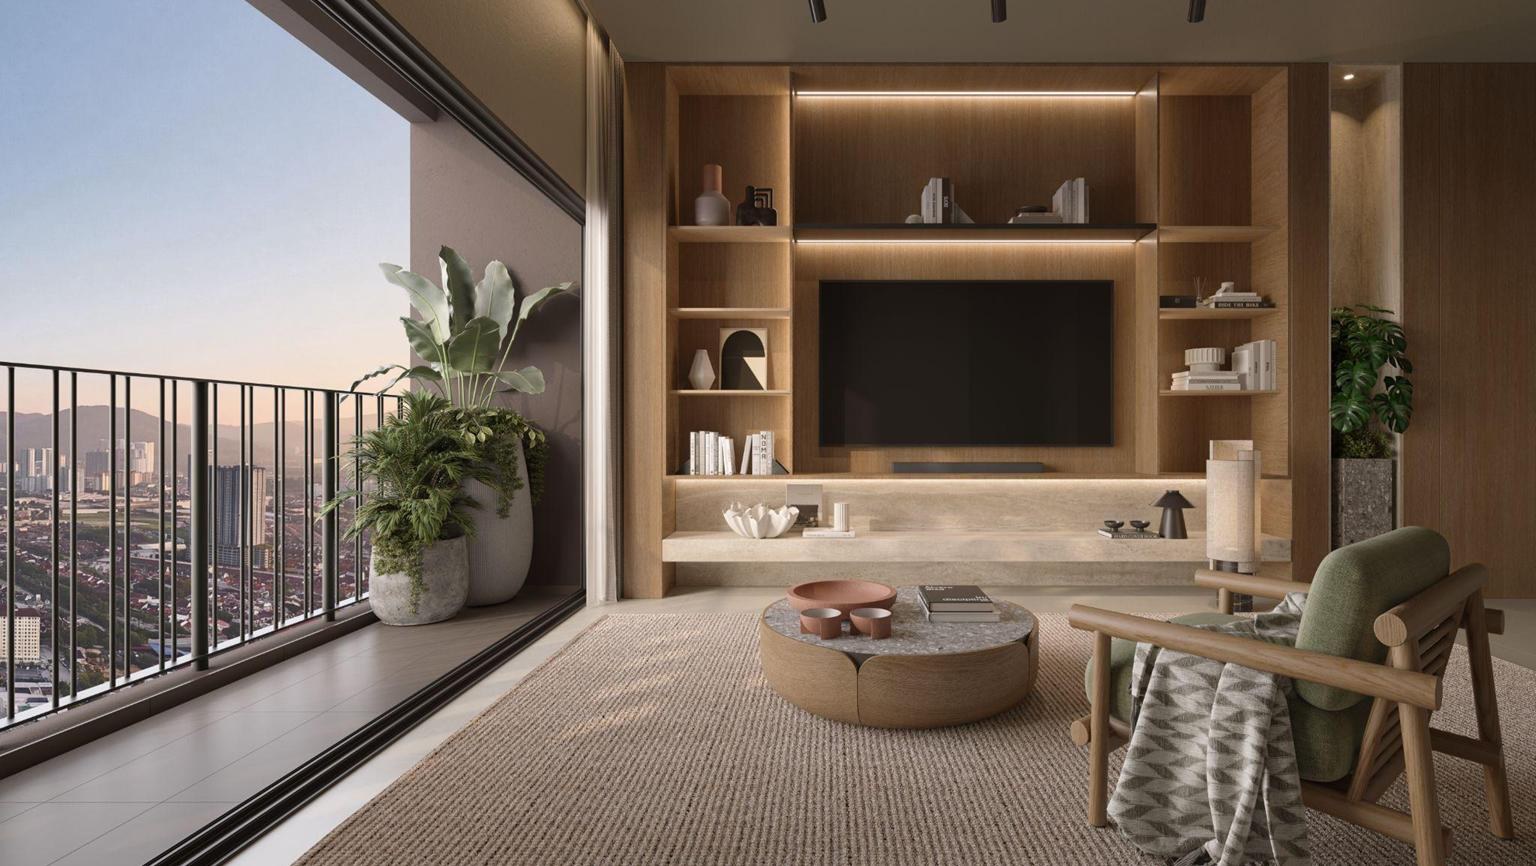
18 / Residences
A styled interior illustration. This image is not assigned to a particular layout; confirm the actual furnishing schedule for your selected unit.
A closer look ↗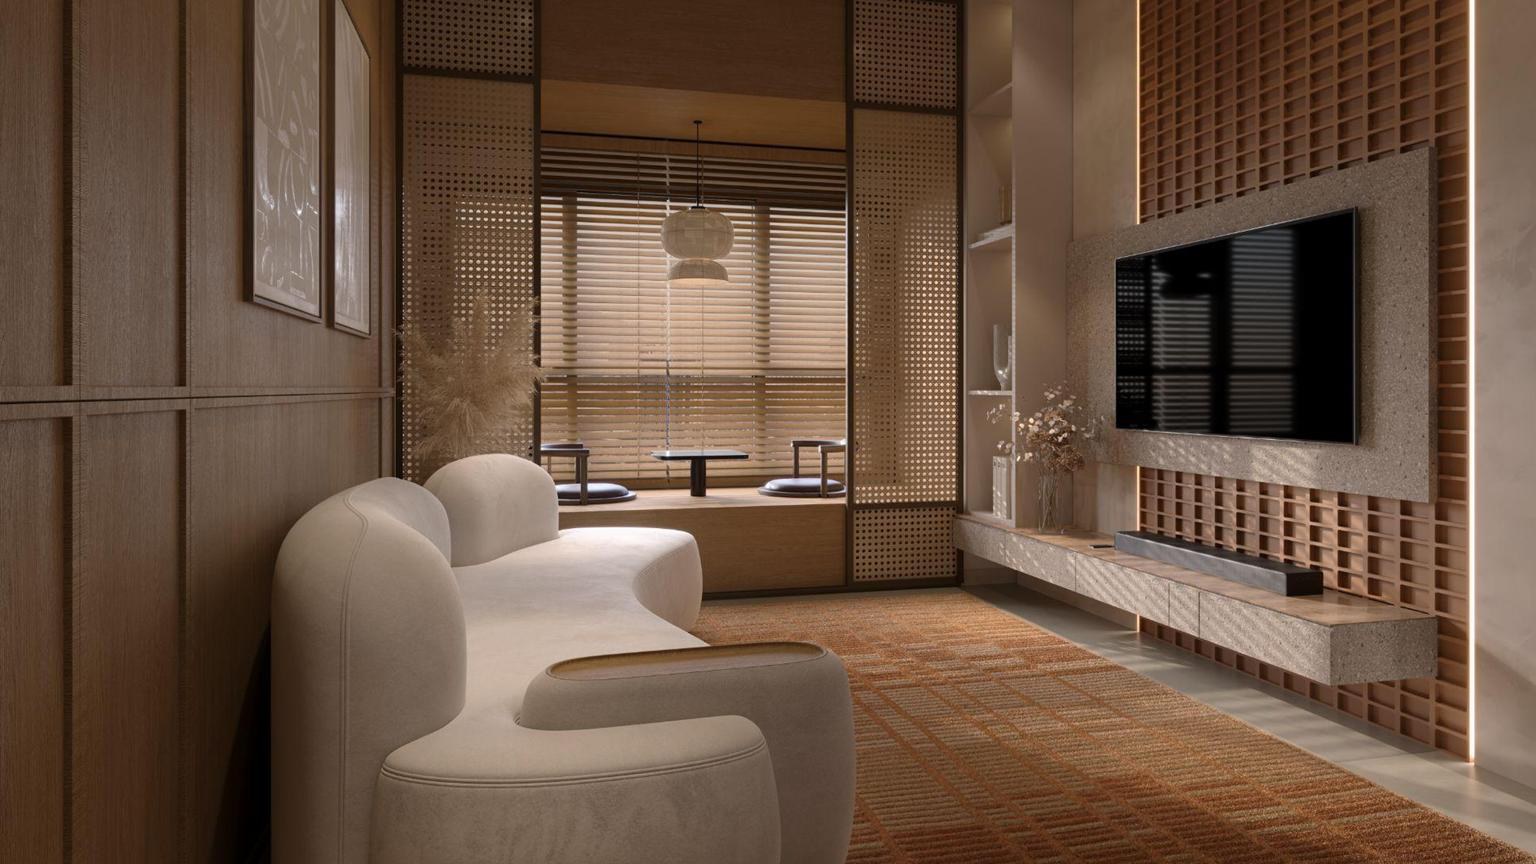
19 / Residences
A styled interior illustration. This image is not assigned to a particular layout; confirm the actual furnishing schedule for your selected unit.
A closer look ↗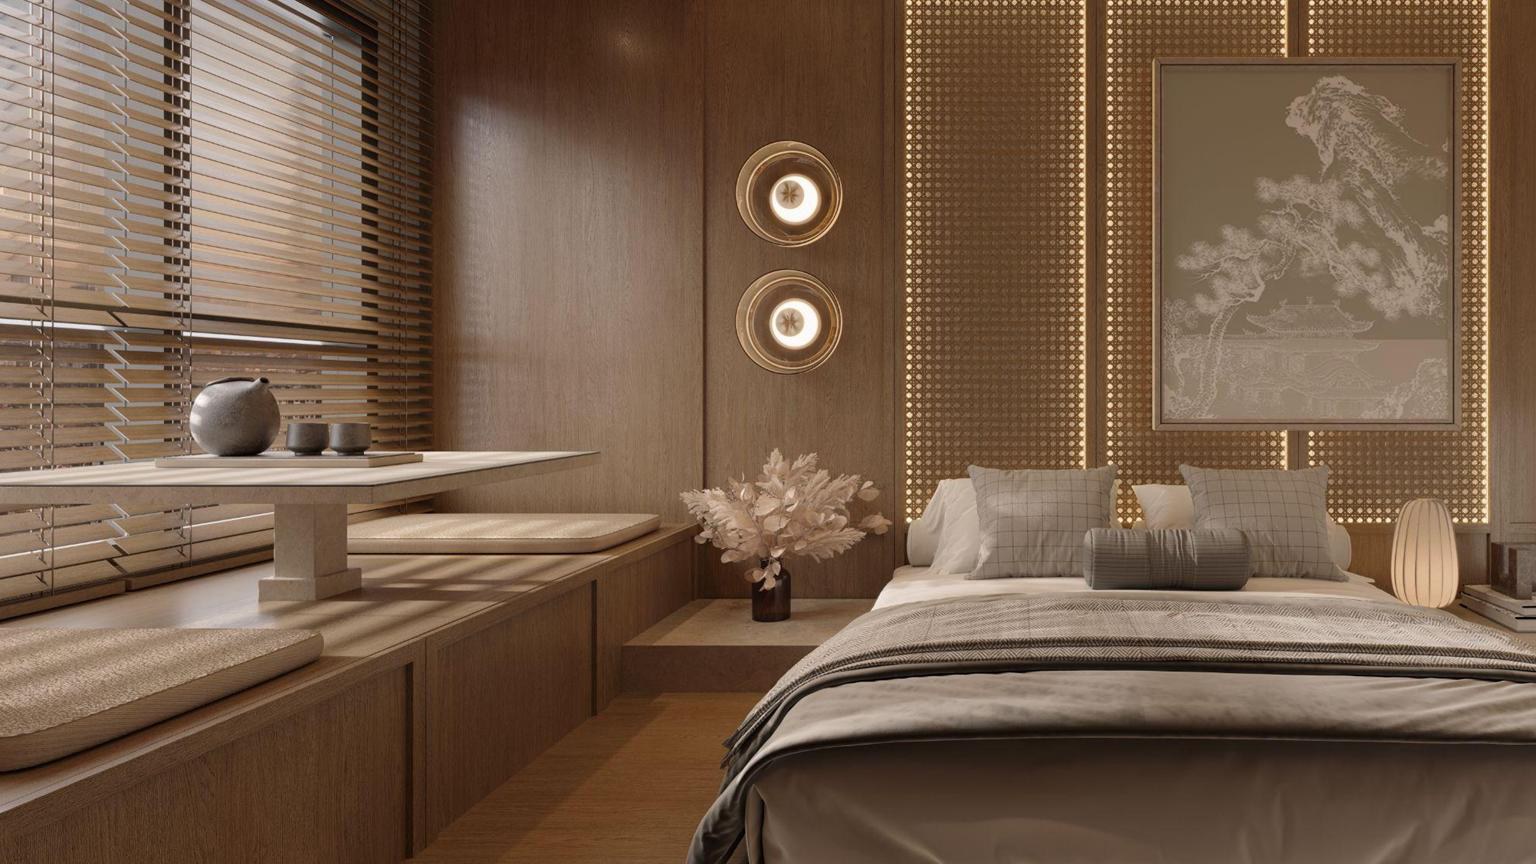
20 / Residences
A styled interior illustration. This image is not assigned to a particular layout; confirm the actual furnishing schedule for your selected unit.
A closer look ↗