Residences · C1 · Dual-key
Three bedrooms,
and one of them
is a suite by the door.
Type C1902 sq ft · 3 bedrooms incl. junior suite · 3 bathrooms
- 902sq ft
- 3bedrooms
- 3bathrooms
- 2parking · tandem
The C1 plan,
to zoom, trace and measure.
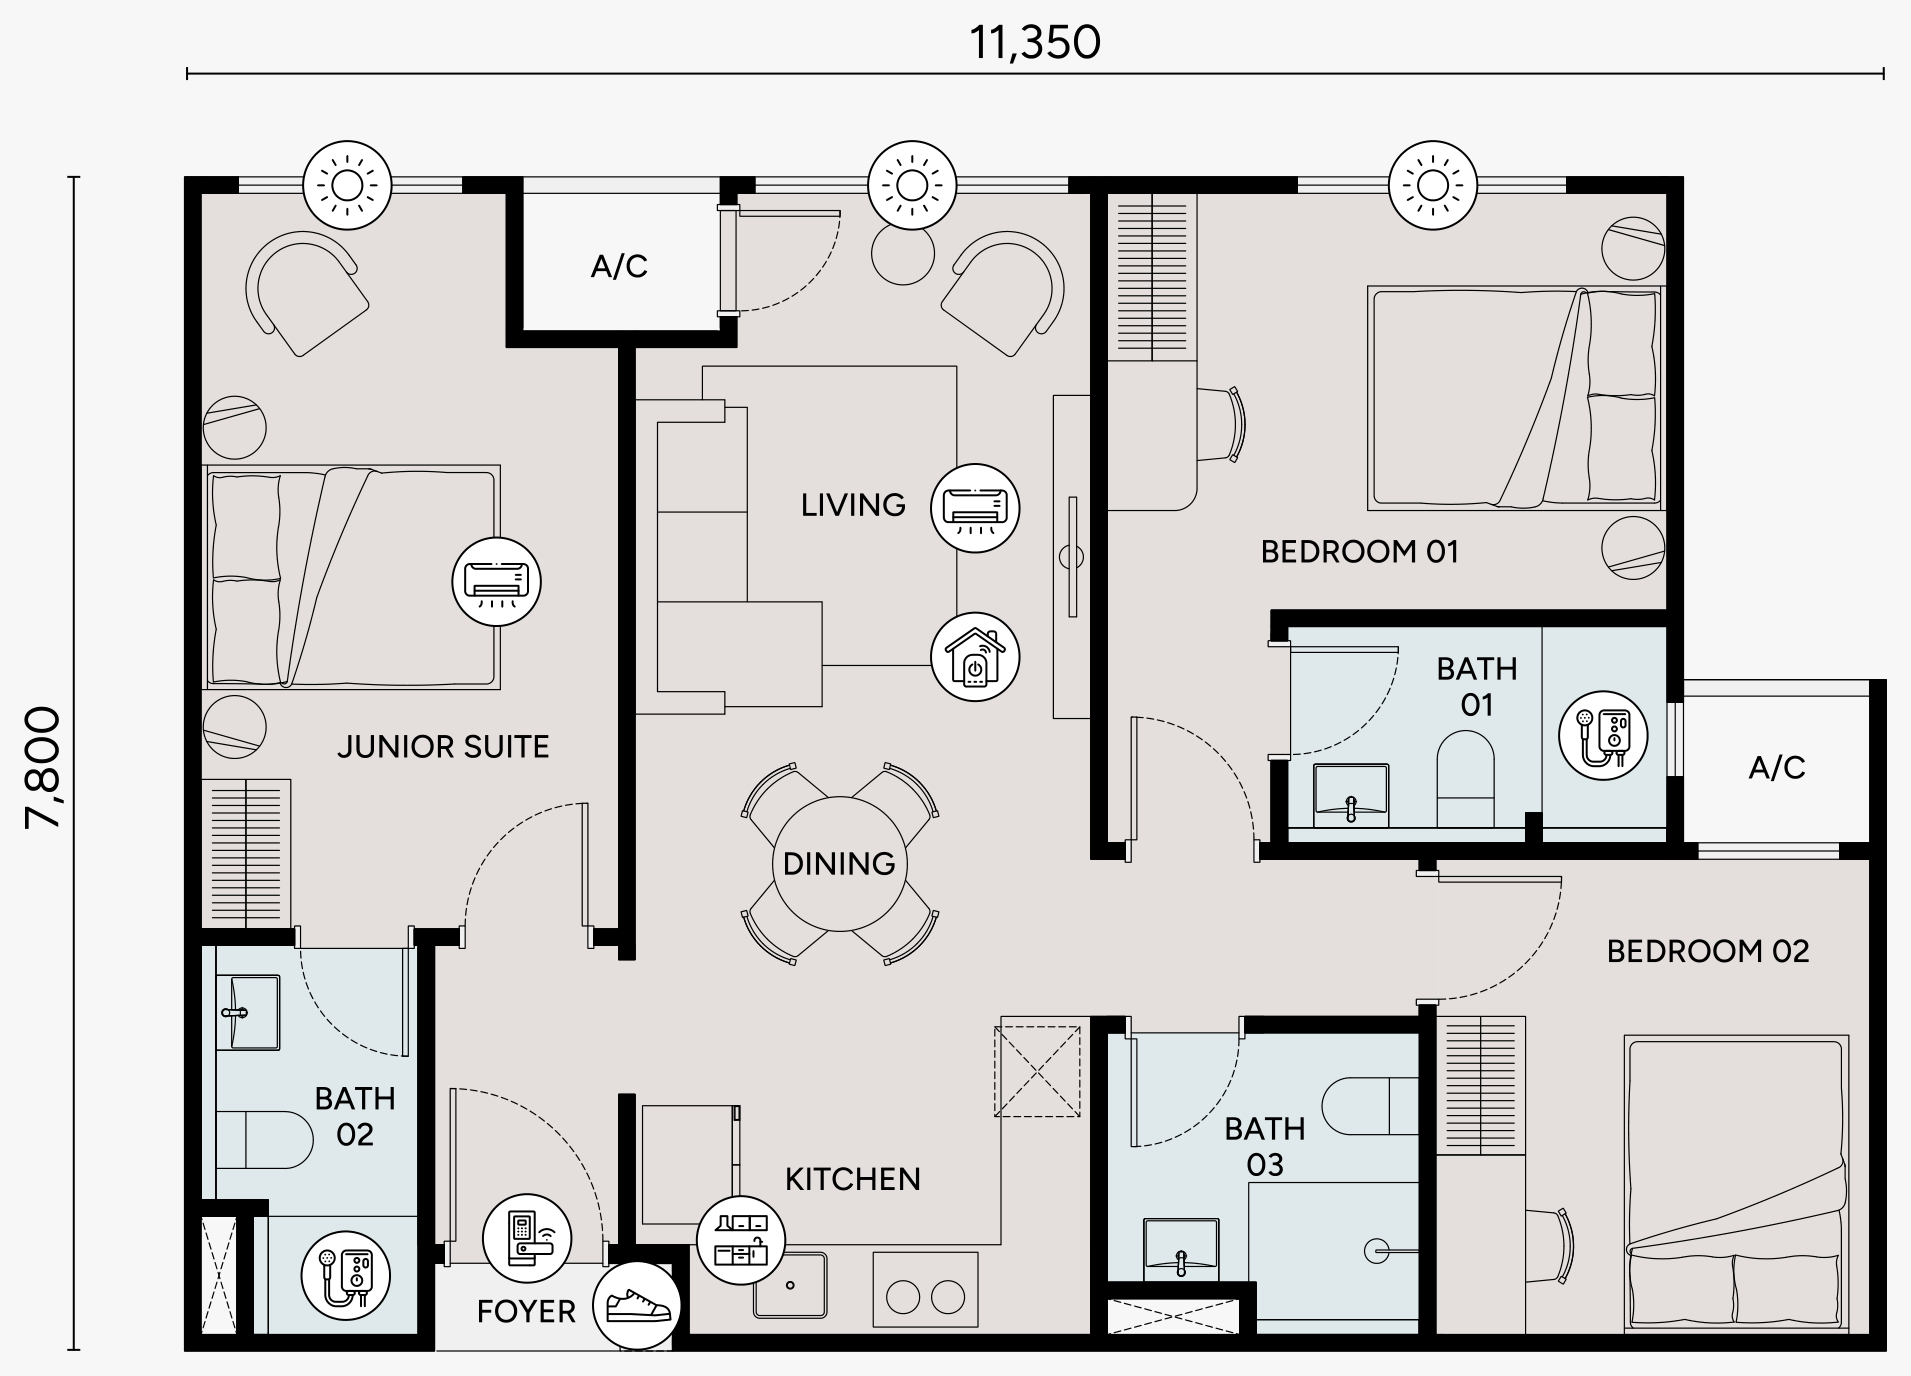
The junior suite, with Bath 02, sits beside the foyer behind its own door, so the home can work with two keys.
Bath 01 is naturally ventilated; the other bathrooms are mechanically ventilated.
Measure gives an estimate from the floor plan, for guidance only.
Floor plan · Type C1 · developer’s materialThe Sale and Purchase Agreement prevails.
Walk the plan
Come in through the foyer. On the left is the junior suite’s own door, with Bath 02 inside. On the right is the kitchen; ahead is the dining area, then the living room by the window. To the right of the living room is Bedroom 01, with Bath 01 beside it. Between the kitchen and Bedroom 02 is Bath 03, and Bedroom 02 sits at the bottom right of the plan.
Dual-key
One home,
two keys.
Type C1 is 902 sq ft with three bedrooms and three bathrooms. Beside the shared foyer, a junior suite with its own bathroom has its own door, so the home can work with two keys: for a parent, a grown-up child or a long-staying relative.
- Shared
- One home, one title, one purchase. Electricity and water come on one supply, with no separate sub-meters.
- It can be
- A room for a parent, a grown-up child or a long-staying relative, or a home office with its own door.
- Good to know
- Any letting must follow the building’s by-laws and the law.
The three dual-key layouts
| Type | Size | Rooms | Parking | Homes | Action |
|---|---|---|---|---|---|
| C1 | 902 sq ft | 3 bed · 3 bath | 2 · tandem | 206 | This page |
| D1 | 1,020 sq ft | 4 bed · 3 bath | 3 · side by side | 50 | Type D1 |
| D2 | 1,020 sq ft | 4 bed · 3 bath | 3 · side by side | 53 | Type D2 |
About the three dual-key layoutsCompare C1, D1 and D2 side by sideThree generations: which suits you? Ask us on WhatsApp
Where it sits
Where C1 sits,
and which way it faces.
Type C1 faces KL City and Dutamas in Tower A, or Mont Kiara in Tower B: 206 homes, from Level 5 upward.
The developer’s key plan marks C1 in copper: positions 05 and 03A in Tower A, and 02 and 03 in Tower B. Its numbering is indicative only. Facing describes direction; it does not promise a view.
On the way home,
the botanical court.
The two towers stand on a garden podium, with a landscaped deck on Level 10 and a sky garden near the top of each tower.
Type C1 details
- Built-up area
- 902 sq ft
- Bedrooms
- 3, including the junior suite
- Bathrooms
- 3 · Bath 01 naturally ventilated, the others mechanically
- Parking
- 2 tandem bays
- Dual-key
- Yes · a junior suite with its own bathroom and its own door
- Electricity and water
- One meter for each across the home, with no separate sub-meters
- Balcony or bay window
- None
- Ceiling height
- About 2.8 m · bathrooms about 2.4 m
- Homes of this layout
- 206 · 106 in Tower A, 100 in Tower B
- Est. maintenance
- About RM325 a month
- Completion
- Targeted Q4 2031
Want to see the real thing?
There is no Type C1 show unit. You are welcome to view the Type B and Type C3 show units to get a feel for the space; an advisor will arrange it with you on WhatsApp.
About C1,
answered plainly.
Which layouts are dual-key?
Types C1, D1 and D2. Each has a junior suite with its own bathroom beside the shared foyer. A dual-key home is still one home on one title, with no separate electricity or water sub-meters.
How can the junior suite be used?
As a room for a parent, a grown-up child or a long-staying relative, or as a home office with its own door. Any letting must follow the building’s by-laws and the law.
How many parking bays does Type C1 have?
Two tandem bays. Extra bays cannot be bought after handover.
Full brochure · PDF · 35 pages · 25.2 MB
C1 and the other eleven layouts
are all in the brochure.
The complete 35-page brochure, with all twelve floor plans, every facility and the project details.