Full brochure · PDF · 35 pages · 25.2 MB
Take Ophira home
and read it slowly.
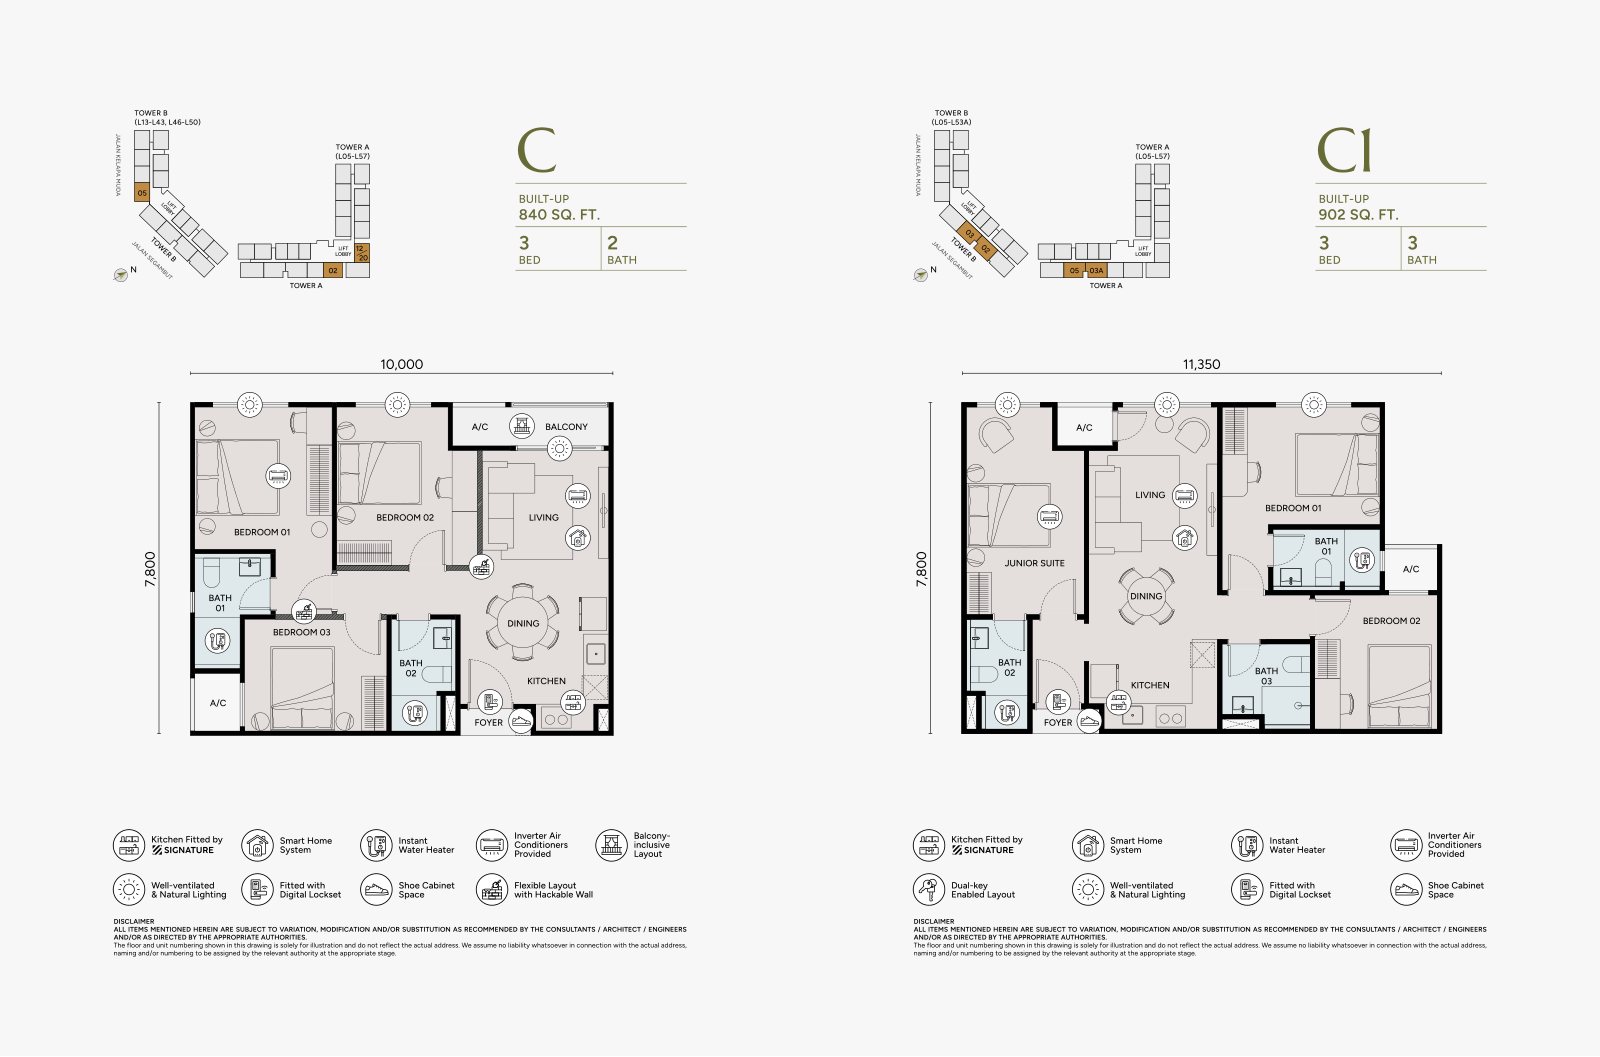
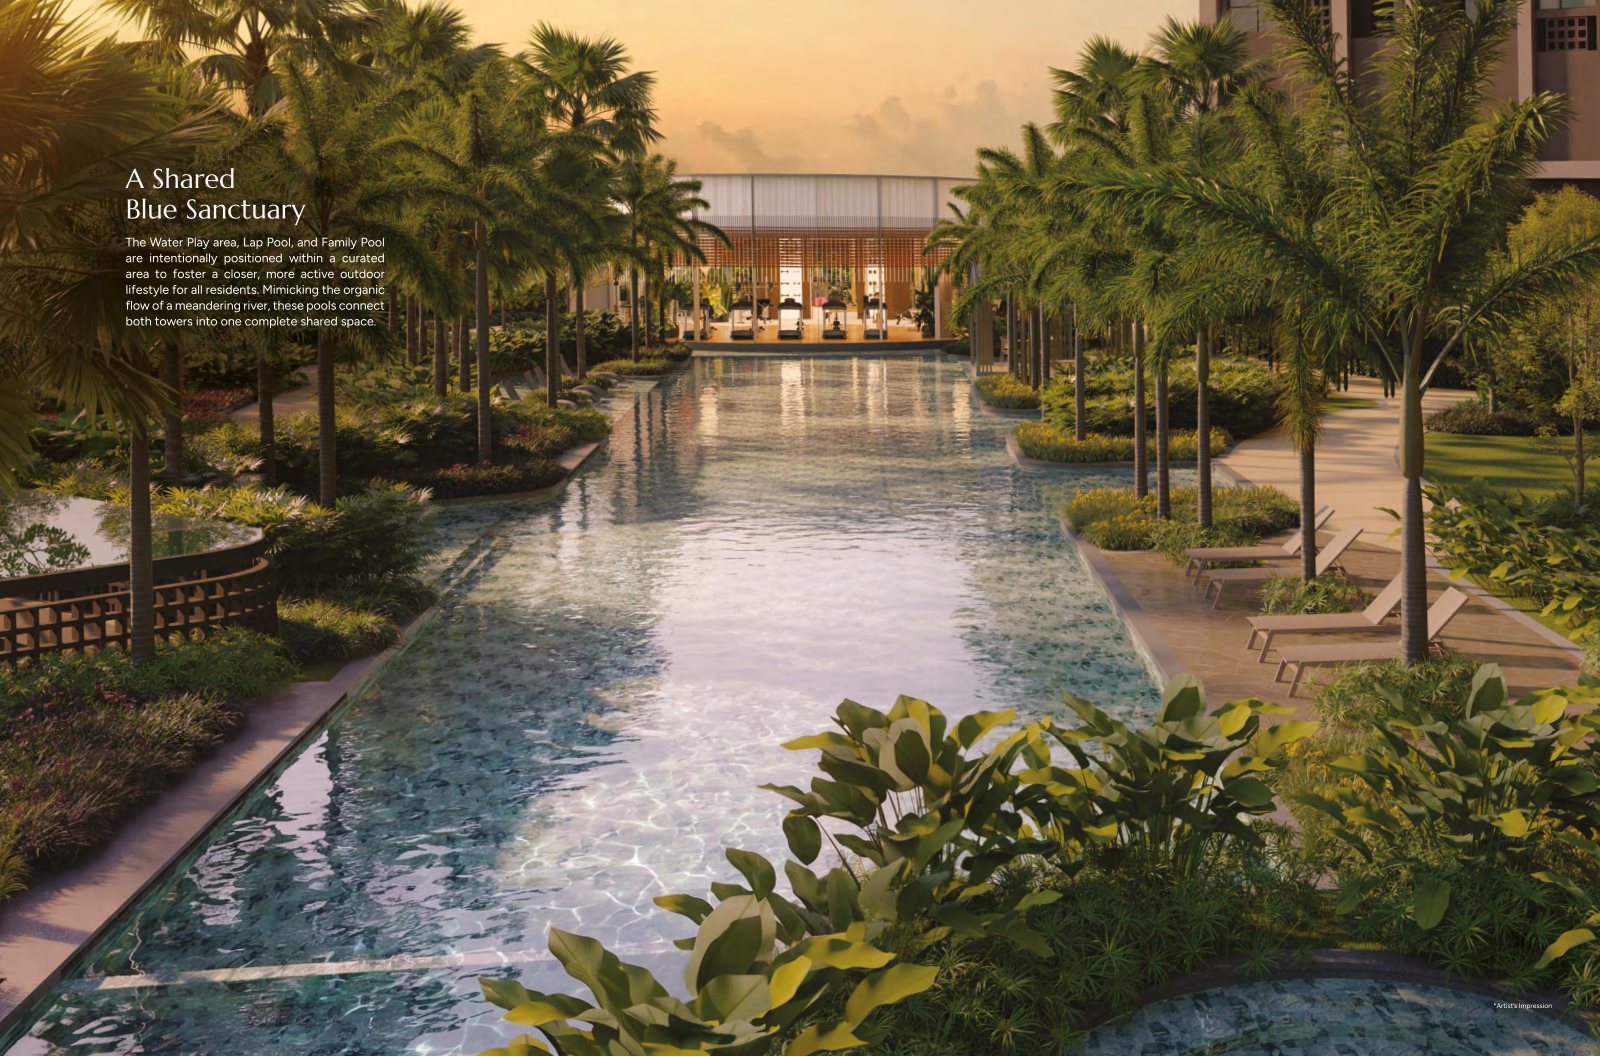
The developer’s complete 35-page brochure: renders of the architecture and gardens, the facility plans, the sky gardens, and all twelve floor plans with their key plans. Leave your name and WhatsApp number to download it.
What is inside
- 01Architecture and arrivalRenders of the garden podium, the gardens between the towers, the entrance, the drop-off and the lobby.
- 02LocationThe developer’s location map and the distances to what is nearby.
- 03FacilitiesThe facility plans, the pools, courts and indoor rooms of the Level 10 deck, and the sky gardens.
- 04Twelve layoutsThe floor plan and key plan of every layout, as drawn by the developer.
- 05Project detailsAbout the developer and the project, and the brochure’s disclaimer.
What format is the brochure?
A 35-page PDF of about 25.2 MB. It opens on phones, tablets and computers.
How long does the download link last?
For 30 minutes after your request is accepted. If it expires, just send the form again.
How will my details be used?
Only to send the brochure and to reply to your questions. See the privacy notice.
Get the full brochure
Leave your name and WhatsApp number to download the complete 35-page brochure.