Residences · D
Four bedrooms and a balcony,
on the corner of the tower.
Type D1,006 sq ft · 4 bedrooms · 2 bathrooms
- 1,006sq ft
- 4bedrooms
- 2bathrooms
- 2–3parking bays
Type D is 1,006 sq ft with four bedrooms, two bathrooms, a balcony and two or three side-by-side parking bays. The walls between the living room and Bedroom 03, and between Bedroom 02 and Bedroom 04, can be opened; Bath 02 is naturally ventilated.
The D plan,
to zoom, trace and measure.
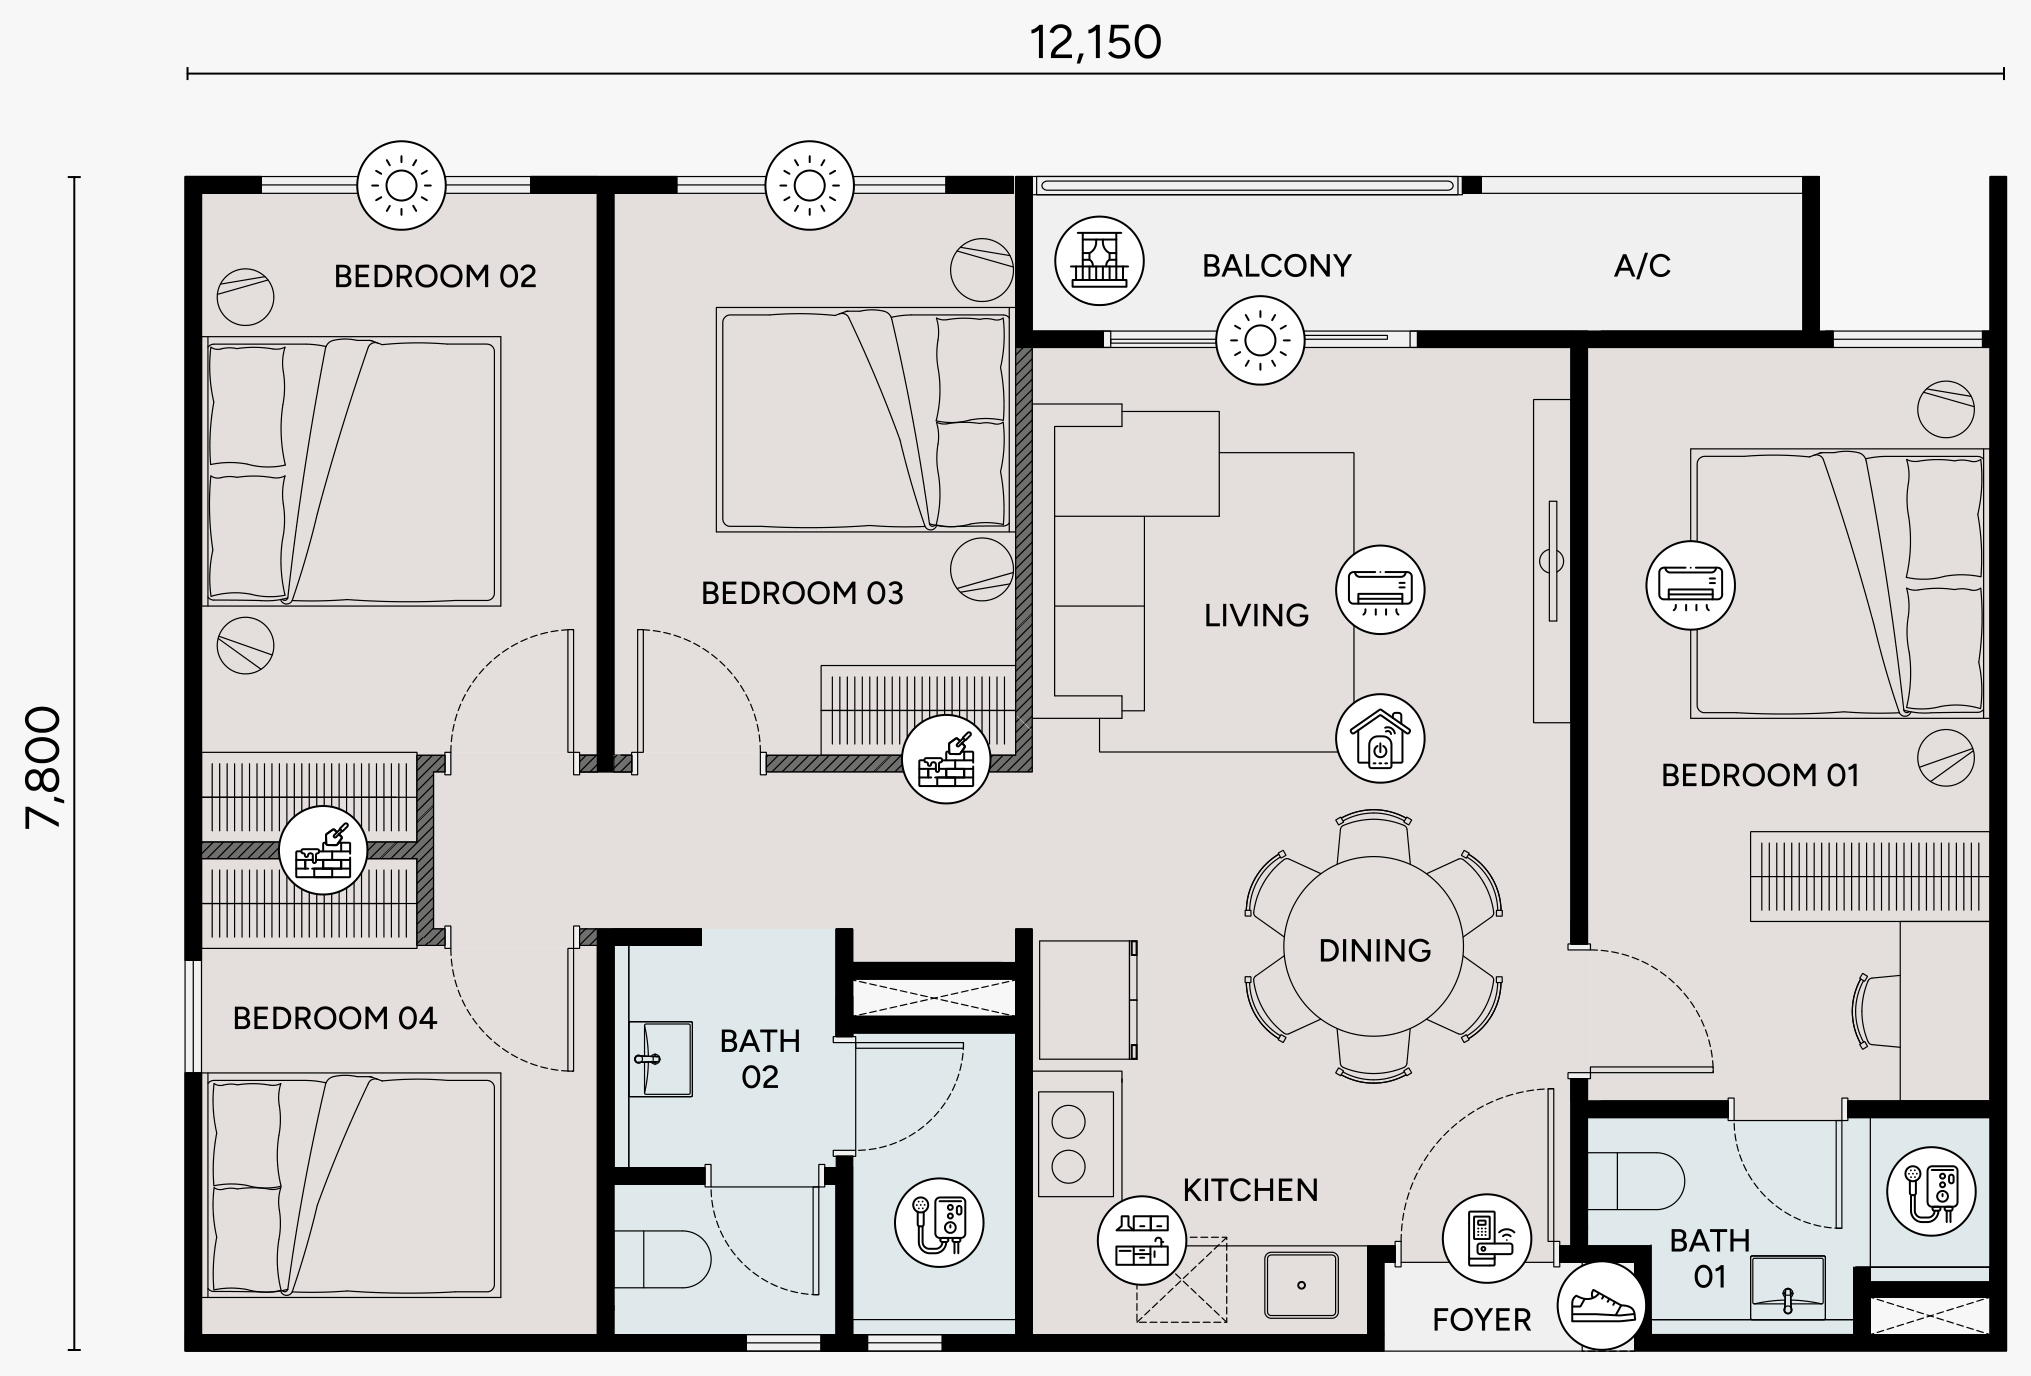
Measure gives an estimate from the floor plan, for guidance only.
Floor plan · Type D · developer’s materialThe Sale and Purchase Agreement prevails.
Type D at a glance
- 01Four bedrooms and a balcony
- 02On a corner of each tower
- 03Walls that can open between the living room and Bedroom 03, and between Bedroom 02 and Bedroom 04
- 04Bath 02 is naturally ventilated
- 05Two or three side-by-side bays, depending on the unit
Where it sits
Where D sits,
and which way it faces.
Type D takes a corner of each tower: Tower A’s on the KL City and Dutamas side, Tower B’s on the Mont Kiara side. 103 homes, from Level 5 upward.
The developer’s key plan marks Type D in copper. Its numbering is indicative only. Facing describes direction; it does not promise a view.
Type D details
- Built-up area
- 1,006 sq ft
- Bedrooms
- 4
- Bathrooms
- 2 · Bath 02 naturally ventilated, the other mechanically
- Parking
- 2 or 3 side-by-side bays, depending on the unit
- Balcony or bay window
- Balcony
- Walls that can open
- The living room and Bedroom 03; Bedroom 02 and Bedroom 04
- Dual-key
- No
- Ceiling height
- About 2.8 m · bathrooms about 2.4 m
- Overall size
- 12,150 × 7,800 mm (as marked on the plan)
- Homes of this layout
- 103 · 53 in Tower A, 50 in Tower B
- Est. maintenance
- About RM362 a month
- Completion
- Targeted Q4 2031
Want to see the real thing?
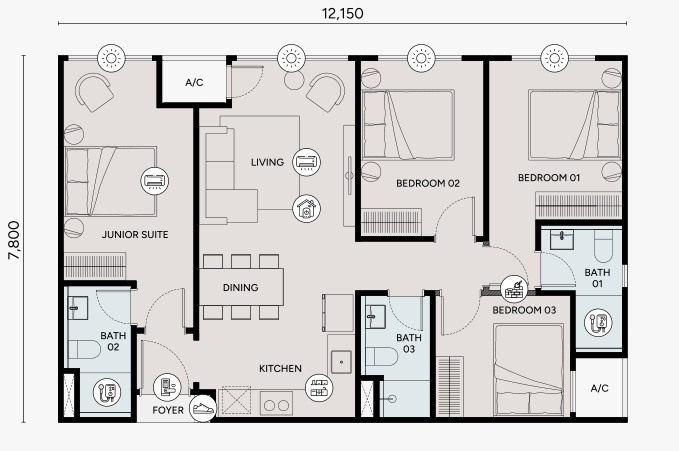
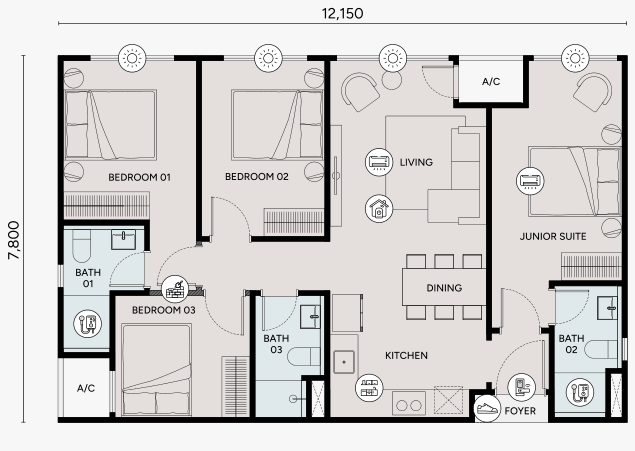
There is no Type D show unit. You are welcome to view the Type B and Type C3 show units to get a feel for the space.
Full brochure · PDF · 35 pages · 25.2 MB
D and the other eleven layouts
are all in the brochure.
The complete 35-page brochure, with all twelve floor plans and key plans, every facility and the project details.