Dual-key layouts · C1 · D1 · D2
One home,
two keys.
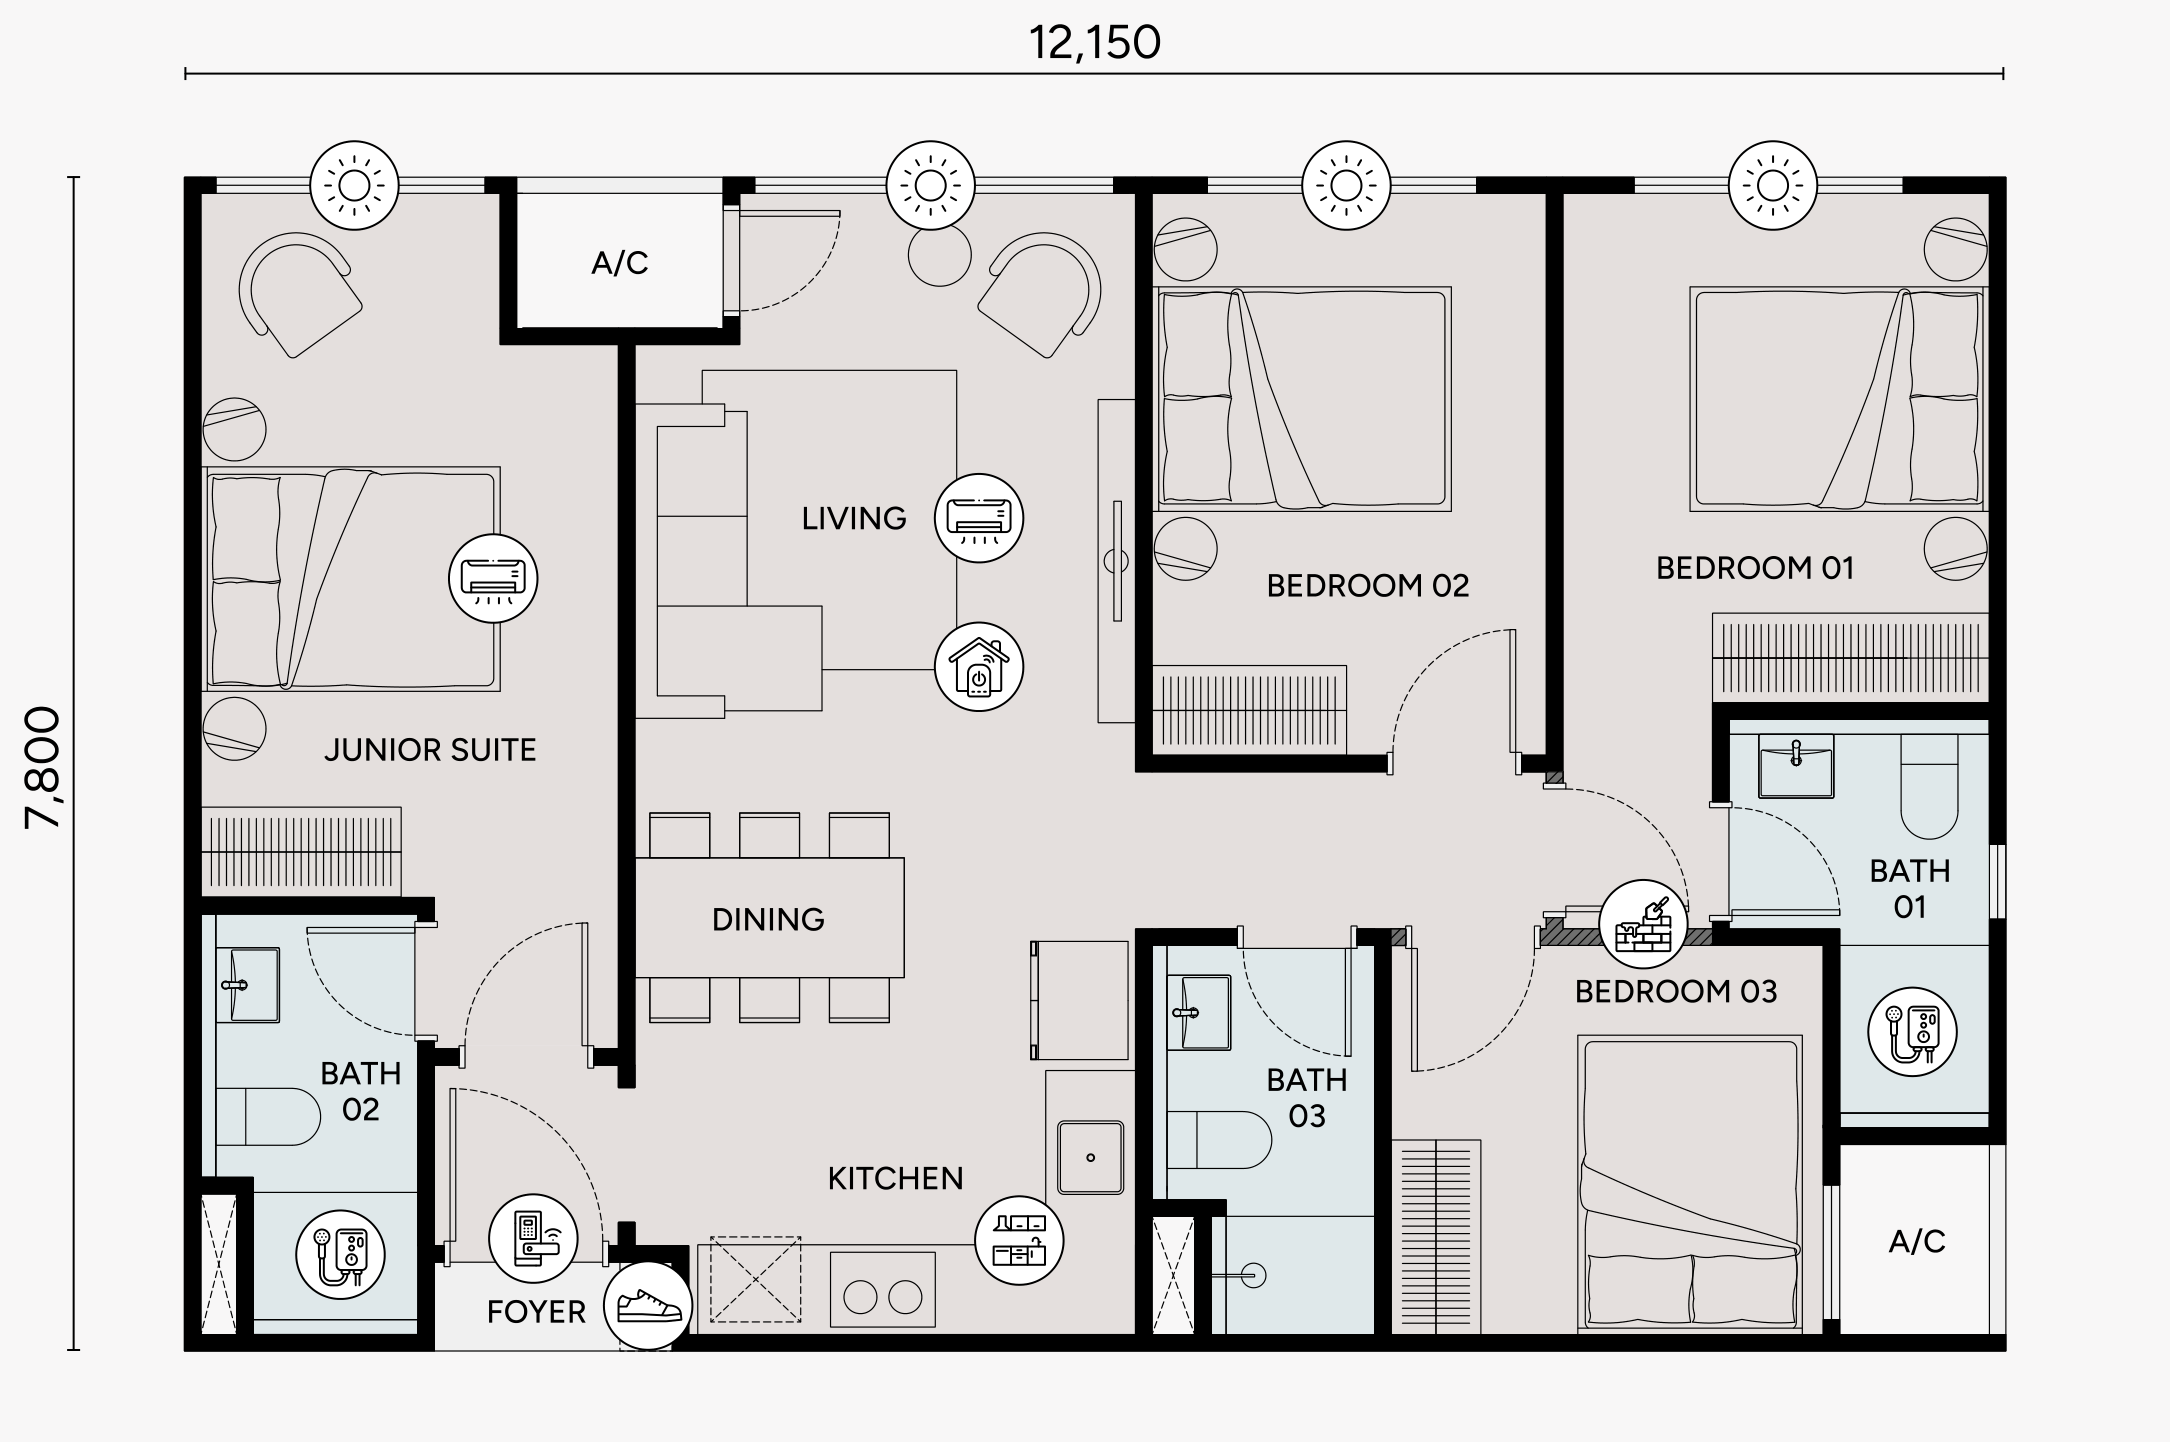
Types C1, D1 and D2 place a junior suite with its own bathroom beside the shared foyer, behind its own door, so one home can work with two keys. There are 309 of them across the three layouts.
Three floor plans,
one scale.
The developer’s three plans side by side at one scale: in each, the junior suite sits beside the foyer with its own Bath 02 and its own door. Open any of them to look closely.
-
C1902 sq ft · 3 bed · 3 bath · parking 2 · tandemSee Type C1
-
D11,020 sq ft · 4 bed · 3 bath · parking 3 · side by sideSee Type D1
-
D21,020 sq ft · 4 bed · 3 bath · parking 3 · side by sideSee Type D2
Floor plans from the developer’s materials, shown at one scale. The Sale and Purchase Agreement prevails.
The junior suite can be
One home,
each with its own door.
- Living with parentsThey have their own door and bathroom, and never need to walk through the living room.
- Grown-up childrenTheir own hours, the same home.
- Long-staying relativesSomewhere of their own, for as long as they stay.
- A home officeA workroom with its own door, so visitors need not come into the home.
- Shared
- One home, one title, one purchase. Electricity and water come on one supply, with no separate sub-meters.
- Good to know
- Any letting must follow the building’s by-laws and the law.
- No promises
- Ophira is still being built, with completion targeted for the fourth quarter of 2031, so it has no rental history. We do not publish rental or yield figures.
Where they sit
The three dual-key layouts,
and the sides they face.
- C1
- Type C1 faces KL City and Dutamas in Tower A, or Mont Kiara in Tower B: 206 homes, from Level 5 upward.
- D1
- All 50 Type D1 homes are in Tower B and face Mont Kiara, from Level 5 to Level 53A.
- D2
- All 53 Type D2 homes are in Tower A, on the corner where the KL City and Dutamas side meets the Genting side, from Level 5 to Level 57.
Positions on the diagram are indicative and do not show availability. Facing describes direction; it does not promise a view.
The three dual-key layouts, side by side
| Item | C1 | D1 | D2 |
|---|---|---|---|
| Size | 902 sq ft | 1,020 sq ft | 1,020 sq ft |
| Rooms | 3 bedrooms incl. junior suite · 3 bathrooms | 4 bedrooms incl. junior suite · 3 bathrooms | 4 bedrooms incl. junior suite · 3 bathrooms |
| Fresh-air bathrooms | Bath 01 | Bath 01 | Bath 01 and Bath 02 |
| Parking | 2 · tandem | 3 · side by side | 3 · side by side |
| Walls that can open | None | Bedroom 01 and Bedroom 03 | Bedroom 01 and Bedroom 03 |
| Homes | 206 · 106 in Tower A, 100 in Tower B | 50 · 50 in Tower B | 53 · 53 in Tower A |
| Est. maintenance | About RM325 a month | About RM367 a month | About RM367 a month |
| Action |
Compare C1, D1 and D2 on the compare page All twelve layouts